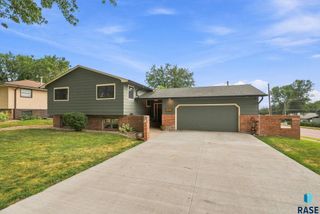
3604 S Home Plate Ave Avenue, Sioux Falls, SD 57110
- 4 beds |
- 3 baths
 Single-Family Home
  Built in 2014
  8,398sqft lot
 3 car garage
  $——/sqft
  Listed 6 days ago
Property Description
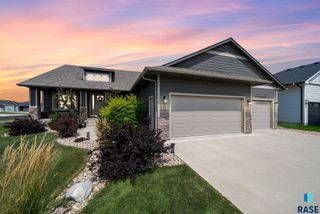
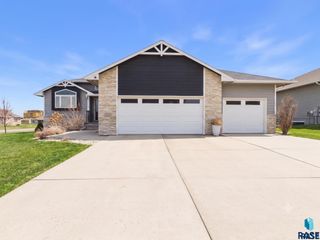
What a gorgeous home offering 4+ bedrooms(5th could easily be finished), 3 bathrooms, and a large 3 stall garage.Main level offers brand new carpet with a large open floor plan. Living room has tray ceiling, electric fireplace and plenty of windows adding bright and natural light to the space. Kitchen features large island with sink, beautiful subway tiled backsplash, and large pantry. The eat in dining room has a slider to the back covered deck. The coveted 3 bedrooms on one level are what you'll find here! Primary bed is good sized and has its own private 3/4 bath with dual sinks, tiled shower and walk in closet. 2 additional beds and full bath just down the hall. Convenient mudroom and main floor laundry located right off the garage. Downstairs is a dream - perfect for family nights or entertaining. Family room features an abundance of space including a stone gas fireplace and bar area. 4th bed, another full bath and plenty of storage. Additional great feature - a perfect area for a 5th bedroom, hobby space or exercise room. The egress window is already there and ready for you! Outdoors is just as great with the fenced in yard with mature trees, covered back deck, huge fire pit area and deck off to the side that's ready for a hot tub. The oversized 3 stall garage is the cherry on top, as it offers hot/cold water, garage heater and extra storage space. Don't let this one go! Check it out today!
- Listing Status:
- Active
- Data Last Updated:
- August 10, 2026 at 4:01PM
- Listing Office:
- Keller Williams Realty Sioux Falls : 605-275-0555
- Listing Agent:
- John R Anderson : 605-321-7177
- MLS ID:
- 22605891

- Style: Ranch
- Other Structures: Covered PatioPatio
- Parking: Concrete
- Roofing: Composition
- General: BrickHard BoardPoured
- Road/Access: Curb and Gutter
- Originating MLS: REALTOR Association of the Sioux Empire
- School District: Sioux Falls
- County: Minnehaha
- Zoning: Lot 13 Block 3 Diamond Field Estates An Addn To The City Of Sioux Falls86999
- Fencing: Chain Link
- Water: Public
- Sewer: Public Sewer
- Source: REALTOR Association of the Sioux Empire
This listing courtesy of John R Anderson , Keller Williams Realty Sioux Falls
Monthly Payment
- Principal & Interest $
- Property Taxes $
- Home Insurance $
- VA Funding Fee $

 New - 2 days ago