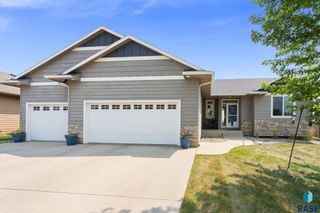
3509 E Braeburn Cir Circle, Sioux Falls, SD 57103
- 4 beds |
- 3 baths
 Single-Family Home
  Built in 1994
  0.33acre lot
 3 car garage
  $——/sqft
  Listed 4 days ago
Property Description
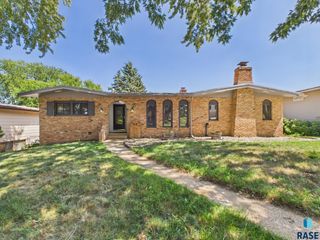
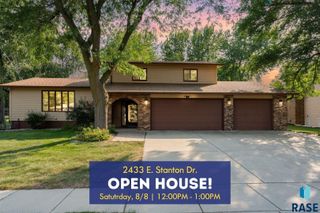
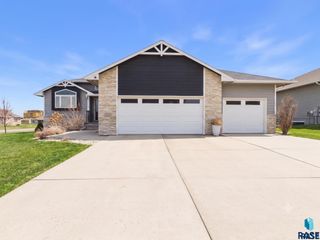
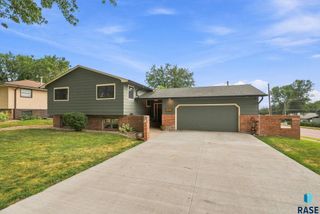
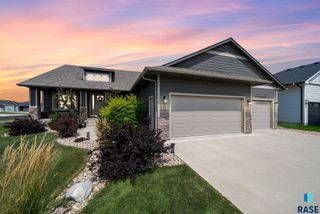
Tucked away on a winding, tree-lined cul-de-sac near the highly sought-after Old Orchard neighborhood, this impeccably maintained walkout ranch is the one you've been waiting for. From the exceptional curb appeal to the oversized 3-stall garage, every detail reflects pride of ownership. Inside, vaulted ceilings, a warm gas fireplace, and an inviting open layout create a space that's both comfortable and functional. The kitchen offers granite countertops, a center island, abundant cabinetry, and effortless flow into the breathtaking vaulted sunroom where walls of windows frame peaceful backyard views. The spacious primary suite features a beautifully updated tiled shower, walk-in closet, while a second bedroom, generous foyer, and main-floor laundry complete the level. The walkout lower level is full of character with a second gas fireplace, built-ins, cozy sitting nook or future bar area, two additional bedrooms, and a full bath. The oversized garage boasts epoxy floors, hot/cold water, a floor drain, and incredible storage. Major updates include shingles, gutters, A/C, aluminum siding and more. Step outside to a private backyard oasis whimsically highlighted by a paver patio, deck, mature trees, vibrant landscaping, privacy fence, and storage shed with a concrete floor. Fantastic schools, a prime southeast Sioux Falls location, and a home this meticulously cared for make this an opportunity you won't want to miss.
- Listing Status:
- Active
- Data Last Updated:
- August 10, 2026 at 12:59PM
- Listing Office:
- Berkshire Hathaway HomeServices Midwest Realty - Sioux Falls : 605-274-1034
- Listing Agent:
- Annie M Welsh : 605-261-1307
- MLS ID:
- 22605947

- Style: Ranch
- Other Structures: Shed(s)DeckCovered PatioPatio
- Parking: Concrete
- Roofing: Composition
- General: Synthetic StuccoMetalPoured
- Road/Access: Curb and Gutter
- Originating MLS: REALTOR Association of the Sioux Empire
- School District: Sioux Falls
- County: Minnehaha
- Zoning: Lot 10 Block 1 Gilbert Addn To City Of Sioux Falls60716
- Fencing: Privacy
- Water: Public
- Sewer: Public Sewer
- Source: REALTOR Association of the Sioux Empire
This listing courtesy of Annie M Welsh , Berkshire Hathaway HomeServices Midwest Realty - Sioux Falls
Monthly Payment
- Principal & Interest $
- Property Taxes $
- Home Insurance $
- VA Funding Fee $

 New - 3 days ago