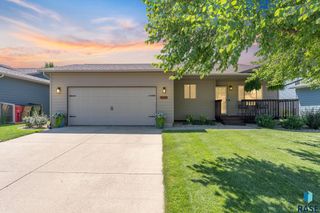
2904 S Elmwood Ave Avenue, Sioux Falls, SD 57105
- 5 beds |
- 3 baths
 Single-Family Home
  Built in 1966
  8,407sqft lot
 3 car garage
  $——/sqft
  Listed 4 days ago
Property Description
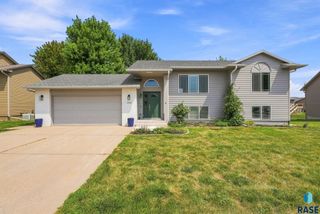
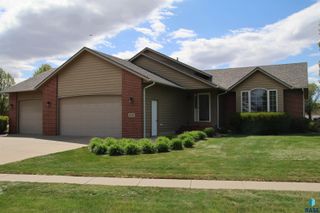
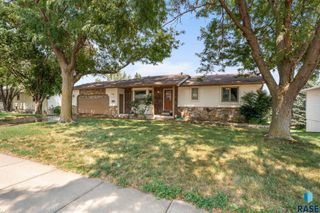
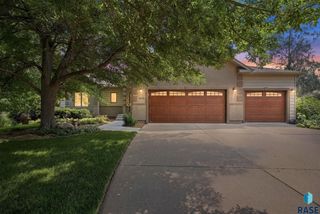
Welcome home to this one-of-a-kind ranch nestled in a peaceful Sioux Falls neighborhood. Offering over 2,000 square feet on the main level, this spacious home features 5 bedrooms, 3 bathrooms, and an oversized 3-stall garage, providing room for everyone and everything. Classic brick front home creates timeless curb appeal. Inside, the vaulted living room showcases stunning exposed wood beams, beautiful hand-scraped hardwood floors, and an abundance of windows that flood the home with natural light. A formal dining room provides the perfect setting for hosting family gatherings and special occasions, while the spacious eat-in kitchen offers plenty of room for everyday meals and entertaining. The expansive primary suite is a true retreat, complete with a private slider leading directly to the deck—an ideal spot to enjoy your morning coffee or relax at the end of the day. Two fireplaces both on main level create warm and inviting spaces to gather throughout the seasons. The convenience of both main-floor and lower-level laundry rooms adds flexibility for busy households. The walkout lower level expands your living space with endless possibilities for recreation, guests, or multi-generational living while providing easy access to the backyard. Located in a quiet, established neighborhood, this exceptional home offers the perfect balance of tranquility and convenience, with shopping, restaurants, and everyday amenities just minutes away. Must see home!!
- Listing Status:
- Active
- Data Last Updated:
- August 10, 2026 at 4:01PM
- Listing Office:
- Hegg, REALTORS : 605-336-2100
- Listing Agent:
- Jeremy S Madsen : 605-929-8395
- Contact:
- OFFICE: 605-336-2100
- MLS ID:
- 22605938

- Style: Ranch
- Other Structures: Deck
- Parking: Concrete
- Roofing: MetalRubber
- General: BrickBlock
- Road/Access: Curb and Gutter
- Originating MLS: REALTOR Association of the Sioux Empire
- School District: Sioux Falls
- County: Minnehaha
- Zoning: Lot 2 Block 2 Dunkelbergers Addn30030
- Water: Public
- Sewer: Public Sewer
- Source: REALTOR Association of the Sioux Empire
This listing courtesy of Jeremy S Madsen , Hegg, REALTORS
Monthly Payment
- Principal & Interest $
- Property Taxes $
- Home Insurance $
- VA Funding Fee $

 New - 3 days ago