14477 KEION RD, Piedmont, SD 57769
- 4 beds |
- 3 baths |
- 2,384 sqft
 Single-Family Home
 Built in 2026
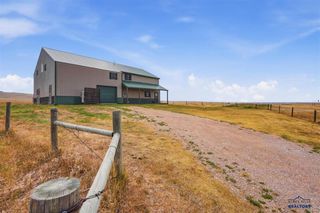
 1.45acre lot
 —— car garage
 $241/sqft
 Listed 1 month ago
Property Description
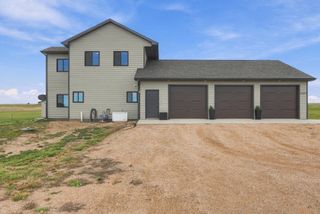
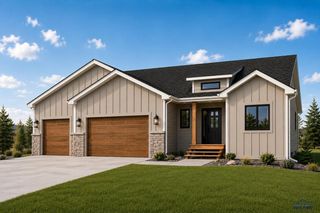
Welcome home to this quality new construction home built by S&S Homes in Horizon Estates. Designed with a functional layout, comfortable living spaces, and room to grow, this home combines modern new construction with the space today's buyers are looking for. The 1,192 sq. ft. main level features a well-designed floor plan with an inviting living area, kitchen and dining space, two bedrooms and two bathrooms. The kitchen will have two tone cabinetry with under cabinet and toekick lightling, walk in pantry and plenty of counter space. The primary suite offers a private bathroom and walk-in closet, creating a comfortable retreat at the end of the day. One of the standout features is the oversized, full finished & heated 4-car garage, providing plenty of room for vehicles, storage, recreational equipment, or a workshop area. The lower level offers an additional 1,192 sq. ft.of additional finished living space. Built by S&S Homes, this home offers thoughtful design, quality construction, and the opportunity to own a brand-new home in Horizon Estates. New construction. 4-car garage. Room to grow. Built by S&S Homes.
- Listing Status:
- Active
- Date Added:
- September 16, 2026
- Data Last Updated:
- November 9, 2026 at 8:47PM
- Listing Office:
- ASSIST 2 SELL/BUYERS & SELLERS REAL : 605-716-6966
- Listing Agent:
- STEVEN ANDERSON : 605-484-7001
- MLS ID:
- 181046

- General: Frame
- Style: Split Foyer
- Parking: Four or More
- Roofing: Composition
- General: Split FoyerFull BasementPoured Concrete
- HOA Amenities: Road Maintenance
- School District: Meade Co
- County: Meade
- Driveway: South
- Fencing: None
This listing courtesy of STEVEN ANDERSON , ASSIST 2 SELL/BUYERS & SELLERS REAL
Monthly Payment
- Principal & Interest $
- Property Taxes $
- Home Insurance $
- VA Funding Fee $