14478 KEION RD, Piedmont, SD 57769
- 4 beds |
- 3 baths |
- 2,602 sqft
 Single-Family Home
 Built in 2026
 1.46acre lot
 —— car garage
 $250/sqft
 Listed 1 month ago
Property Description
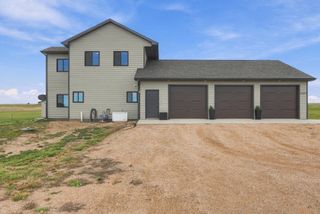
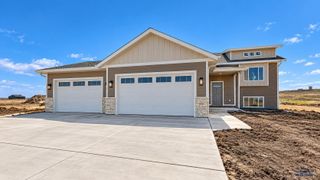
Quality built by S&S Homes! Sitting on 1.46 acres in Horizon Estates near the intersection of Elk Creek Road and Elk Vale Road, this fully finished 2,559 sq ft home offers space, quality, and thoughtful features throughout. The main living area features a vaulted ceiling with a dormer that brings in additional natural light and creates an open, spacious feel. The kitchen is designed to impress with semi-custom cabinetry, soft-close doors and drawers, quartz countertops, under-cabinet and toe-kick lighting, a food pantry, and hookups for either a gas or electric range. The spacious 17x12 primary suite includes a private bathroom with a custom tiled walk-in shower, double vanity, and walk-in closet. A unique feature of this home is the option for laundry on both the main level and lower level, providing added flexibility for everyday living. The exterior features durable LP SmartSide siding and Class 4 impact-resistant shingles. The oversized three-car garage offers a 24x22 two-car bay plus a 12x31 single-car bay, providing plenty of room for vehicles, toys, storage, or workspace. The garage is insulated, sheetrocked, floor drain and fully heated. One of the standout features is the 21x12 covered deck with stairs leading directly to the large backyard, creating a great space for relaxing, entertaining, and enjoying the 1.46-acre lot. For added peace of mind, the property includes a 2-10 Home Buyers Warranty. Quality construction, extra garage space, acreage, and a fully finished home make this Horizon Estates property one to see!
- Listing Status:
- Active
- Date Added:
- September 16, 2026
- Data Last Updated:
- November 9, 2026 at 8:47PM
- Listing Office:
- ASSIST 2 SELL/BUYERS & SELLERS REAL : 605-716-6966
- Listing Agent:
- STEVEN ANDERSON : 605-484-7001
- MLS ID:
- 181025

- General: Frame
- Style: Ranch
- Parking: Four or More
- Roofing: Composition
- General: RanchFull BasementPoured ConcreteCompletely Finished
- HOA Amenities: None
- School District: Meade Co
- County: Meade
- Driveway: South
- Fencing: None
This listing courtesy of STEVEN ANDERSON , ASSIST 2 SELL/BUYERS & SELLERS REAL
Monthly Payment
- Principal & Interest $
- Property Taxes $
- Home Insurance $
- VA Funding Fee $