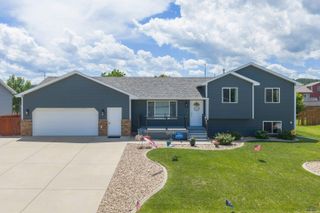
14950 W HILLSVIEW DR, Piedmont, SD 57769
- 5 beds |
- 2 baths |
- 2,208 sqft
 Single-Family Home
  Built in 1977
  0.32acre lot
 —— car garage
  $188/sqft
  Listed 4 days ago
Property Description
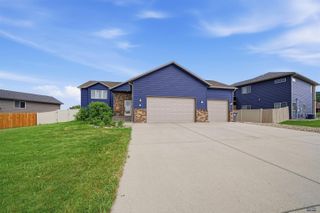
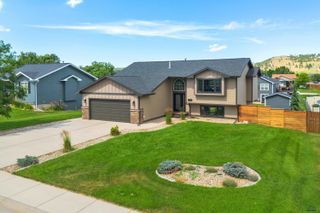
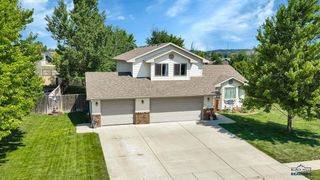
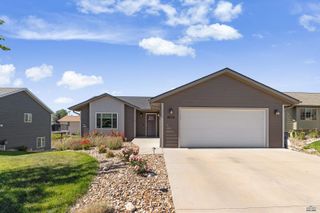
Recently remodeled and move-in ready! This beautifully updated home offers a spacious and flexible floor plan featuring a stunning remodeled kitchen, updated bathroom, new flooring, and new siding. Enjoy the convenience of laundry rooms on both the main level and in the basement. The finished basement also includes a dedicated office area, perfect for working from home or additional flex space. The oversized detached garage, expansive driveway, large storage shed, generous lot, garden area, and mature trees provide plenty of room to spread out and enjoy the outdoors. Currently configured as a 4-bedroom home with an oversized primary suite, the 5th bedroom is presently being used as a walk-in closet. If your heart desires, the sellers are willing to restore it to a true 5th bedroom prior to closing by simply rearranging a few doors. This is a rare opportunity to own a beautifully updated home with space, flexibility, and endless possibilities. Listed by Henry Ulrich, Ascend Realty, 605-490-2040. Co-listed by David Salazar, 605-519-8875, Ascend Realty.
- Listing Status:
- Active
- Date Added:
- August 6, 2026
- Data Last Updated:
- August 10, 2026 at 4:43PM
- Listing Office:
- ASCEND REALTY INC. : 605-318-3337
- Listing Agent:
- HENRY ULRICH III : 605-490-2040
- MLS ID:
- 180376

- General: Frame
- Style: Split Foyer
- Parking: Two Car
- Roofing: Composition
- General: Split FoyerFull Basement
- HOA Amenities: None
- School District: Meade Co
- County: Meade
- Driveway: West
- Fencing: MetalWood
This listing courtesy of HENRY ULRICH III , ASCEND REALTY INC.
Monthly Payment
- Principal & Interest $
- Property Taxes $
- Home Insurance $
- VA Funding Fee $

 New - 3 days ago