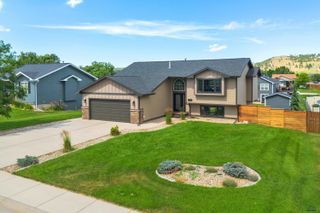
7120 CASTLEWOOD DR, Summerset, SD 57718
- 4 beds |
- 3 baths |
- 2,290 sqft
 Single-Family Home
  Built in 2006
  10,019sqft lot
 —— car garage
  $197/sqft
  Listed 1 month ago
Property Description
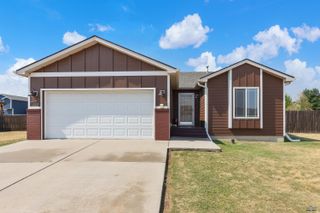
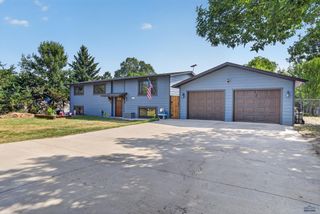
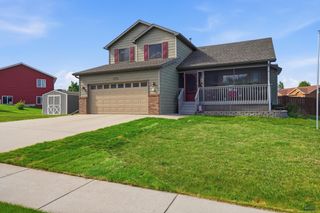
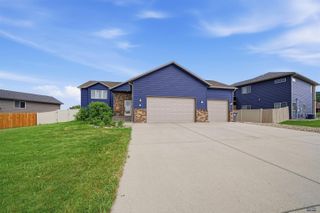
Very well cared for home located in a fantastic neighborhood in Summerset! This beautiful home features the perfect blend of spacious open-concept living while still affording private retreat spaces. The main level offers a bright and airy living room with high vaulted ceilings with large windows and lots of natural light. The well appointed kitchen with new appliances and breakfast bar that is open to the dining room is the perfect place to gather with family and friends. The sunken family room is open to the kitchen and dining room and provides another large retreat with a cozy fireplace. Upstairs you will find the primary suite with private bath and walk-in closet, two additional bedrooms, guest bath, and a convenient laundry room. The basement of this home is currently set up as a rec room but would qualify as a 4th legal bedroom if desired. There is a also a large storage room in the basement. The exterior grounds of this home are impressive! The mature landscaping has been meticulously cared for and is the perfect retreat for backyard barbecues. Before leaving don't forget to check out the 34'x23' three car garage with ample room for cars and additional storage.
- Listing Status:
- Active
- Date Added:
- July 6, 2026
- Data Last Updated:
- August 10, 2026 at 12:42PM
- Listing Office:
- RE/MAX ADVANTAGE : 605-343-7653
- Listing Agent:
- ED DREYER : 605-786-4564
- MLS ID:
- 179852

- General: Frame
- Style: 1.5 Story
- Parking: Three Car
- Roofing: Composition
- General: 1.5 StoryPartial Basement
- HOA Amenities: None
- School District: Rapid City
- County: Meade
- Driveway: South
- Fencing: BackPrivacy
This listing courtesy of ED DREYER , RE/MAX ADVANTAGE
Monthly Payment
- Principal & Interest $
- Property Taxes $
- Home Insurance $
- VA Funding Fee $

 New - 2 days ago