1554 DOUBLE TREE DR, Piedmont, SD 57769
- 3 beds |
- 3 baths |
- 3,216 sqft
 Single-Family Home
  Built in 2015
  3.16acre lot
 —— car garage
  $249/sqft
  Listed 18 days ago
Property Description
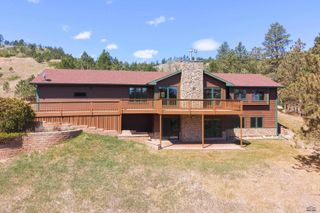
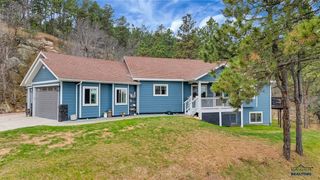
Pre-inspection available! Views, space, and the shop you've been waiting for! Situated on 3.155 acres in Golden Valley, this custom ranch offers over 3,200 sq. ft. with engineered hardwood floors, knotty hickory cabinetry, quartz countertops, vaulted ceilings, stainless steel appliances, reverse osmosis, a spacious primary suite with a walk-in closet, soaking tub, tiled shower, and convenient main floor laundry. The finished basement features a large family room, kitchenette, bonus flex room, abundant storage, plus a partially finished area ready for additional bedrooms, expanded living space, a theater, home gym, or whatever best fits your lifestyle. The standout feature is the incredible detached shop, fully finished, heated, and insulated with an oversized drive-through RV bay, additional oversized garage bays, multiple 50 amp RV hookups, exceptional lighting, and room for your RV, boats, vehicles, equipment, and recreational toys. Combined with the attached 3-car garage, you'll enjoy an incredible amount of enclosed parking, storage, and workspace. Outside, relax on the covered deck overlooking the fenced backyard, garden area, underground sprinklers, drip irrigation, and sweeping prairie views. Association water provides the convenience of acreage living without maintaining a private well. For added buyer confidence, the sellers have already completed a professional pre-inspection. The report is available upon request, with only minor items identified and most already addressed for added peace of mind. Schedule your private showing today! Listed by Henry Ulrich, Ascend Realty, 605-490-2040.
- Listing Status:
- Active
- Date Added:
- July 23, 2026
- Data Last Updated:
- August 10, 2026 at 4:43PM
- Listing Office:
- ASCEND REALTY INC. : 605-318-3337
- Listing Agent:
- HENRY ULRICH III : 605-490-2040
- MLS ID:
- 180161

- General: Frame
- Style: Ranch
- Parking: Four or More
- Roofing: Composition
- General: RanchFull BasementPartial Finished
- HOA Amenities: None
- School District: Meade Co
- County: Meade
- Driveway: South
- Fencing: BackChain Link
This listing courtesy of HENRY ULRICH III , ASCEND REALTY INC.
Monthly Payment
- Principal & Interest $
- Property Taxes $
- Home Insurance $
- VA Funding Fee $