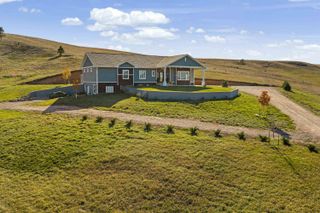
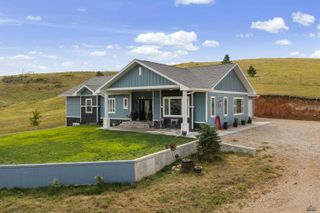
2171 FOREST PL, Rapid City, SD 57701
- 3 beds |
- 2 baths |
- 2,792 sqft
 Single-Family Home
 Built in 1995
 7.01acre lot
 —— car garage
 $313/sqft
 Listed 1 month ago
Property Description
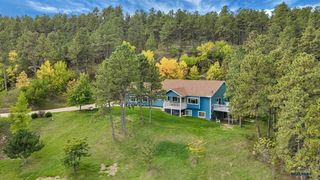
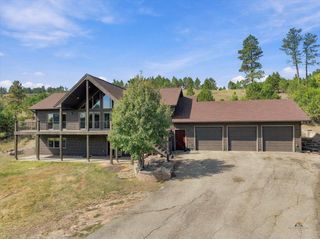
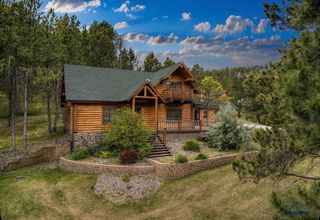
Truly one-of-a-kind Black Hills property situated on 7+ wooded acres with 2,792 sq. ft., 3 bedrooms, 2 bathrooms, an oversized attached garage, 30'x40' heated shop, bunkhouse and more. The home’s impressive timber-frame construction takes center stage with soaring vaulted ceilings, massive, exposed beams, warm wood finishes and walls of windows that fill the home with natural light while showcasing the surrounding pines. The spacious open-concept main level brings the kitchen, dining and living areas together beneath the dramatic vaulted ceiling. The kitchen offers granite countertops, abundant cabinetry, a large peninsula with seating and plenty of workspace. Multiple upper-level loft and living areas overlook the main floor, creating a layout unlike anything you'll find in a typical home. The primary bedroom features access to a shared bathroom with dual sinks, tiled walk-in shower and jetted tub. Throughout the home, exposed beams, wood ceilings and architectural details continue the warm Black Hills character. Outside is where this property really separates itself. The 7+ acres offer a great combination of mature pine trees, open usable ground and privacy, with room to enjoy the property in countless ways. A 30'x40' insulated and heated shop provides excellent space for vehicles, equipment, hobbies or projects, while the 32-foot-deep attached garage offers even more room for parking and storage. A separate bunkhouse, greenhouse, established garden space and chicken coop add to the versatility of the property. An outdoor sauna provides a private retreat for relaxation and recovery, adding another unique year-round amenity to this property. Whether you're looking for space for your toys and equipment, room to garden, accommodations for guests, or simply a private place among the pines, this property offers a combination of acreage, usable outbuildings and distinctive Black Hills architecture that is hard to duplicate.
- Listing Status:
- Active
- Date Added:
- September 17, 2026
- Data Last Updated:
- November 9, 2026 at 8:47PM
- Listing Office:
- RE/MAX ADVANTAGE : 605-343-7653
- Listing Agent:
- RILEY MCMANIGAL : 605-431-9228
- MLS ID:
- 181057

- General: Frame
- Style: Two Story
- Parking: Four or More
- Roofing: Composition
- General: Two StorySlabPoured Concrete
- HOA Amenities: None
- School District: Meade Co
- County: Meade
- Driveway: South
- Fencing: None
This listing courtesy of RILEY MCMANIGAL , RE/MAX ADVANTAGE
Monthly Payment
- Principal & Interest $
- Property Taxes $
- Home Insurance $
- VA Funding Fee $