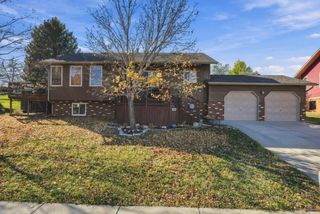
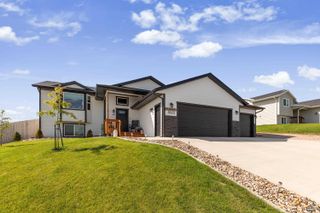
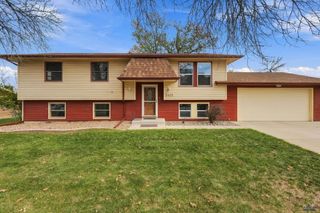
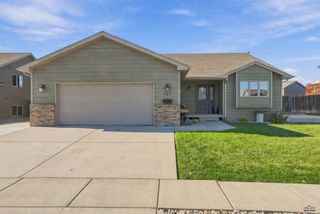
1106 Lennon Lane, Rapid City, SD 57701
- 5 beds |
- 3 baths
 Single-Family Home
 Built in 2011
 7,841sqft lot
 —— car garage
 $——/sqft
 Listed 3 months ago
Property Description
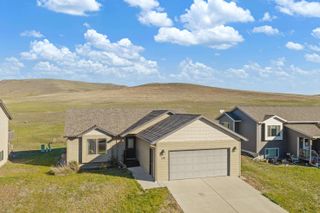
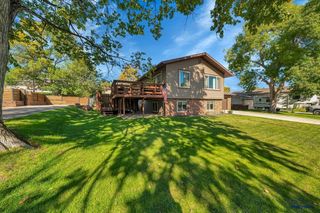
Listed by Jaima Knutson-Colson, RE/MAX Results, 605-391-1000. Discover the perfect blend of space, comfort, and functionality in this beautifully maintained 5-bedroom, 3-bath home featuring an oversized 3-car garage designed for vehicles, hobbies, toys, or your next workshop project. Whether you’re an outdoor enthusiast or simply need extra storage, this garage delivers. Inside, you’ll find a bright, open-concept layout with generous living spaces, spacious bedrooms, and flexible areas ideal for entertaining, working from home, or hosting guests. Step outside to the plush park-like backyard is fully enclosed with a privacy fence and offers an expansive maintenance-free deck—perfect for summer BBQs, morning coffee, or relaxing evenings under the stars. The large yard provides room to play, garden, or simply enjoy the peaceful setting. Located near a neighborhood playground and dog park, this home offers the lifestyle today’s buyers are searching for—convenience, recreation, and room to grow. With exceptional indoor and outdoor living, abundant storage, and an incredibly convenient location this is more than a home—it’s the space you’ve been waiting for. Schedule your private showing today and experience everything this outstanding property has to offer.
- Listing Status:
- Active
- Date Added:
- July 24, 2026
- Data Last Updated:
- November 10, 2026 at 4:41AM
- Listing Office:
- RE/MAX Results : 605-341-4300
- Listing Agent:
- Jaima Knutson : 605-341-4300
- MLS ID:
- 89660

- General: Frame
- Style: Split Foyer
- Parking: Three Car
- Roofing: Composition
- General: Split FoyerFull BasementCompletely Finished
- County: Pennington
- Fencing: Privacy
This listing courtesy of Jaima Knutson , RE/MAX Results
Monthly Payment
- Principal & Interest $
- Property Taxes $
- Home Insurance $
- VA Funding Fee $