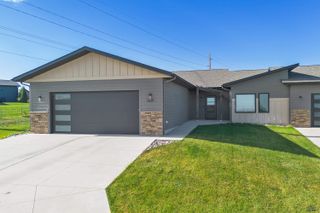
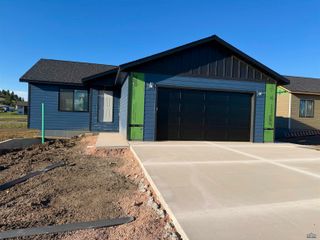
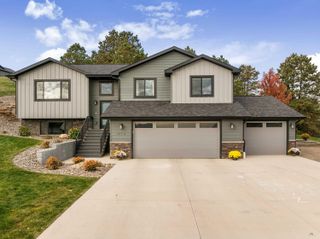
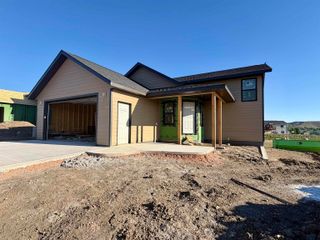
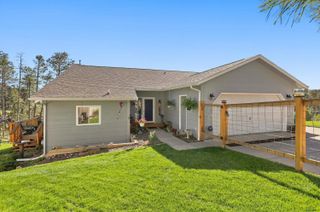
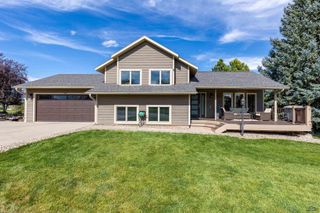
4430 BELLEWOOD DR, Rapid City, SD 57702
- 4 beds |
- 2 baths |
- 1,992 sqft
 Single-Family Home
 Built in 1975
 9,583sqft lot
 —— car garage
 $296/sqft
 Listed 15 days ago
Property Description
Light & bright, inviting contemporary 4-bedroom, 2-bathroom home in the desirable Pinedale neighborhood offers an impressive open “Life Hub” with a bright basement meant for fun & games! Listed by Jennifer Landguth, Hegg REALTORS, Inc. 605-381-8273.So many updates in this stunning home, that it feels new & is close to Stevens, Pinedale, West Middle & St Elizabeth Seton in the beautiful NW Area of Rapid City. As you enter the large foyer you have garage access & an organized closet. The wood stairs lead up to the living, kitchen & dining area. The “Life Hub” features Large windows, granite countertops, a large island, deep apron front sink, tons of storage, LG appliances, & a stainless hood vented out plus under-cabinet lighting! When it's time to celebrate, the nearby dining room can flex to an even larger table while the living area is a perfect for conversations in comfort. The spacious master bedroom hosts large closets with built in organizational systems. Bedroom #2 features a fun accent wall & built in closet organization. The main bath features a granite top, a 5’ tile shower, & natural light! When it’s time for fun & games the lower family room is the place for you with plenty of room for a crowd plus space for workout equipment, bar or a gaming. Bedrooms 3 & 4 are nice sized with great natural light & storage. The bath features cool black accents, shiny white tile & a large tile shower. The two-level deck is fun & leads to the huge, fenced backyard- an open pallet for a garden, outdoor living or a playground. The large 2 car garage features an epoxy floor, room for a shop, access to the back yard, has natural light and a sharp looking garage door. The main level was remodeled in 2016, the bsmt. Bath redone in 2022 & in 2026 the basement freshly updated. Fun detailing includes lighted door handles, black accent hardware, great light fixtures, new downstairs carpet, paint, & smoke/co2 detectors.This is the perfect house to call Home!
- Listing Status:
- Active
- Date Added:
- October 26, 2026
- Data Last Updated:
- November 10, 2026 at 4:41AM
- Listing Office:
- HEGG, REALTORS INC : 605-336-2100
- Listing Agent:
- JENNIFER LANDGUTH : 605-381-8273
- MLS ID:
- 181698

- General: Frame
- Style: Split Foyer
- Parking: Two Car
- Roofing: Composition
- General: Split FoyerPoured ConcreteSlab
- HOA Amenities: None
- School District: Rapid City
- County: Pennington
- Driveway: East
- Fencing: BackChain Link
This listing courtesy of JENNIFER LANDGUTH , HEGG, REALTORS INC
Monthly Payment
- Principal & Interest $
- Property Taxes $
- Home Insurance $
- VA Funding Fee $