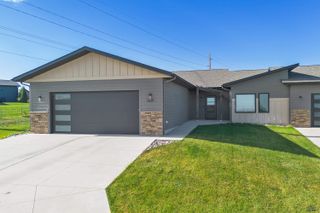
424 MILLSTONE WAY, Rapid City, SD 57701
- 4 beds |
- 3 baths |
- 2,332 sqft
 Single-Family Home
 Built in 2019
 0.83acre lot
 —— car garage
 $283/sqft
 Listed 17 days ago
Property Description
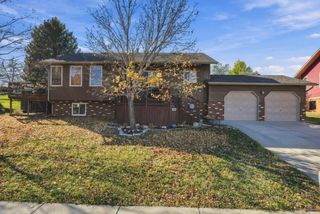
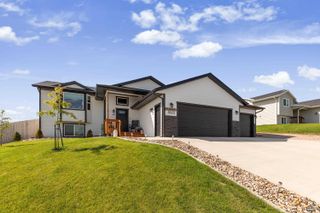
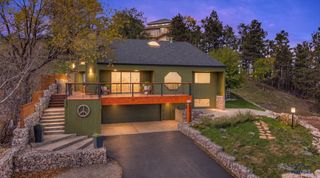
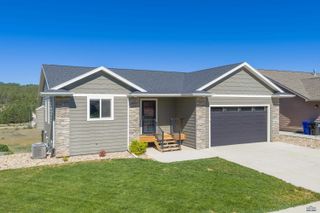
Listed by Jeremy Kahler, KWBH, 605-381-7500. Built new a few years ago, this single-owner home showcases quality craftsmanship and timeless design in one of southeast Rapid City’s most desirable neighborhoods! Thoughtfully designed, the open-concept main-level living area has vaulted ceilings, low-maintenance LVP floors and wonderful natural light. Unwind in the comfortable living room, with picture window overlooking the neighborhood and a gas fireplace for style and warmth. The nearby corner kitchen is the heart of this home, with shaker-style cabinetry with soft-close drawers, cambria countertops and a Whirlpool stainless steel appliance suite. Center island for convenient seating and storage, plus nearby dining area for meals. Down the hall are 3 of the home’s bedrooms, including the primary suite with walk-in closet and ensuite bathroom. The finished lower level adds a 4th bedroom, a full bathroom, separate laundry room and a large family room with garden window. The drive-under 3-car garage is fully finished and heated, with upgraded 220V electricity. Outside, the .83-acre lot is a mix of well-manicured yard, perennial shrubs, curated rock formations, and mature trees. A Trex deck backed by a block retaining wall offers privacy, and the concrete patio has room for a grill or a hot tub. A separate firepit seating area on the hillside is perfect for time under the stars. Quality construction, room to grow, and a setting you’ll love coming home to- schedule your showing today! The home also has a new roof (summer 2026), a radon system, a Carrier furnace, a Proline water heater, Andersen windows, alderwood interior doors, and more! House will come with washer and dryer, dishwasher and kitchen appliances included, as well as the grill on the back deck which is natural gas and piped into the house.
- Listing Status:
- Active
- Date Added:
- October 23, 2026
- Data Last Updated:
- November 9, 2026 at 4:45PM
- Listing Office:
- Keller Williams Realty Black Hills RC : 605-343-7500
- Listing Agent:
- Jeremy Kahler : 605-381-7500
- MLS ID:
- 181674

- General: Frame
- Style: Split Foyer
- Parking: Three Car
- Roofing: Composition
- General: Split FoyerFull Basement
- HOA Amenities: None
- School District: Rapid City
- County: Pennington
- Driveway: East
- Fencing: None
This listing courtesy of Jeremy Kahler , Keller Williams Realty Black Hills RC
Monthly Payment
- Principal & Interest $
- Property Taxes $
- Home Insurance $
- VA Funding Fee $

 New - 3 days ago