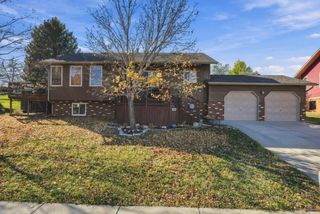
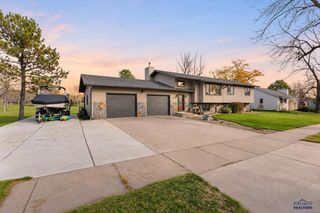
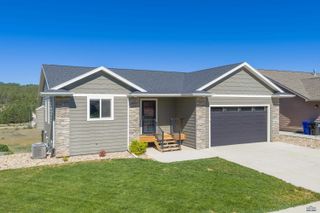
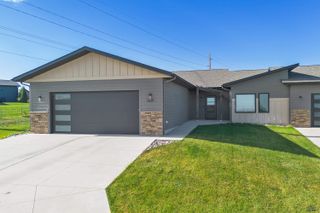
815 UPPER PINES DR, Rapid City, SD 57701
- 4 beds |
- 3 baths |
- 2,467 sqft
 Single-Family Home
 Built in 1976
 0.42acre lot
 —— car garage
 $253/sqft
 Listed 6 days ago
Property Description
Listed by Stacey Nelson | REMAX Results (605) 600-7728. Looking for a home with personality, architectural interest, a whole lotta character, & a setting unlike anything else? Tucked into the hillside just off Skyline Drive, this custom-designed 4-bedroom, 2.5-bath home is anything but ordinary! Its creative three-level layout, soaring vaulted ceilings, unexpected architectural details & extensive newer windows fill the interior with natural light and character. The custom kitchen features concrete countertops & updated cabinetry, while the interesting arrangement of living spaces creates a wonderful balance of openness and privacy. With your own home office, get your work done while in a private space. Enjoy your fire places (2) in the living room, and family room! Surrounded by mature trees on a generous hillside double lot, this home captures spectacular city views & unforgettable sunrises. Step outside to an amazing deck and inviting patio, perfect for entertaining, outdoor dining, or simply enjoying the views. The private backyard even offers an ideal spot for a hot tub, where you can unwind beneath the trees & watch wildlife wander through. An oversized two-car garage provides flexible space for parking, hobbies, or a home gym. Just minutes from downtown Rapid City & nearby hiking trails, this home offers a rare combination of hillside privacy, distinctive design & convenience. If ordinary isn’t your style, this is one you need to experience in person! Schedule your private showing today before this unique opportunity is gone. https://youtu.be/McOOlvU7w1U
- Listing Status:
- Active
- Date Added:
- November 3, 2026
- Data Last Updated:
- November 9, 2026 at 4:45PM
- Listing Office:
- RE/MAX RESULTS : 605-341-4300
- Listing Agent:
- STACEY NELSON : 605-390-9028
- MLS ID:
- 181832

- General: Frame
- Style: Three Level
- Parking: Two Car
- Roofing: Composition
- General: Three LevelPoured Concrete
- HOA Amenities: None
- School District: Rapid City
- County: Pennington
- Driveway: East
- Fencing: None
This listing courtesy of STACEY NELSON , RE/MAX RESULTS
Monthly Payment
- Principal & Interest $
- Property Taxes $
- Home Insurance $
- VA Funding Fee $