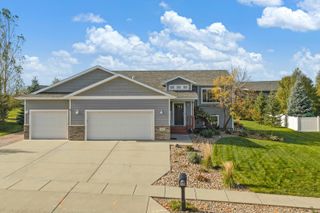
5913 HARPER CT, Rapid City, SD 57702
- 5 beds |
- 3 baths |
- 2,640 sqft
 Single-Family Home
 Built in 2019
 0.39acre lot
 —— car garage
 $222/sqft
 Listed 8 days ago
Property Description
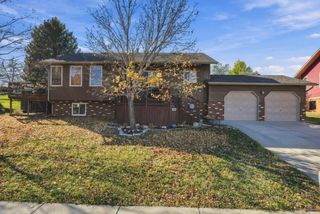
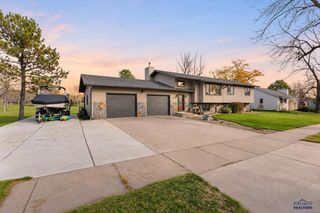
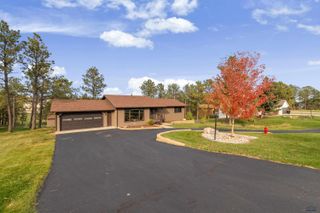
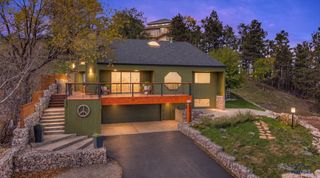
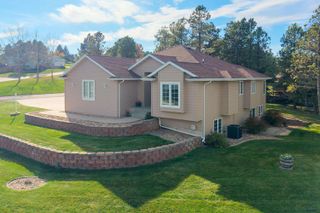
Listed by TJ Wojtanowicz at Black Hills Realty 605-863-1920. Enjoy incredible Black Hills views from this beautifully maintained 5-bedroom, 3-bath ranch-style home located on a quiet cul-de-sac in the desirable Ridge at Catron Crossing subdivision! Built in 2019, this home offers 2,520 finished sq ft, a spacious 2-car garage, and a .39-acre lot. The inviting main level features an open-concept layout with a beautiful kitchen showcasing granite countertops, dark cabinetry, stainless steel appliances, a center island, and a breakfast bar. The adjoining dining and living areas provide plenty of space for entertaining, while a stone-accented fireplace and access to the elevated back deck create the perfect setting to enjoy the spectacular views. The main level also features a spacious primary suite with a private bath, two additional bedrooms, another full bath, and convenient main-floor laundry. Downstairs, the finished walkout basement offers a large family room with a modern fireplace, two additional bedrooms, a third bathroom, and access to the backyard. Enjoy peaceful evenings overlooking the surrounding hills, mature trees, and beautiful neighborhood scenery from the elevated deck. With its functional floor plan, tasteful finishes, generous living spaces, and outstanding location in southwest Rapid City, this home is a must-see!
- Listing Status:
- Active
- Date Added:
- November 1, 2026
- Data Last Updated:
- November 9, 2026 at 4:45PM
- Listing Office:
- BLACK HILLS REALTY : 605-791-2249
- Listing Agent:
- TJ WOJTANOWICZ : 605-863-1920
- MLS ID:
- 181801

- General: Frame
- Style: Ranch
- Parking: Two Car
- Roofing: Composition
- General: RanchFull BasementPoured ConcreteWalkout
- HOA Amenities: None
- School District: Rapid City
- County: Pennington
- Driveway: EastSouth
- Fencing: None
This listing courtesy of TJ WOJTANOWICZ , BLACK HILLS REALTY
Monthly Payment
- Principal & Interest $
- Property Taxes $
- Home Insurance $
- VA Funding Fee $

 New - 3 days ago