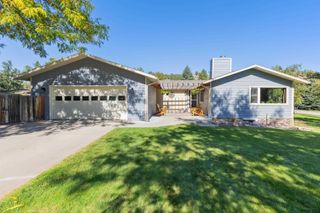
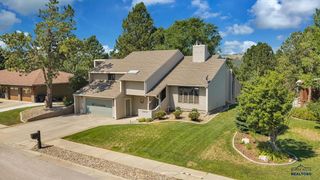
5384 MEADOWLARK DR, Rapid City, SD 57702
- 4 beds |
- 2 baths |
- 2,814 sqft
 Single-Family Home
 Built in 1986
 0.47acre lot
 —— car garage
 $185/sqft
 Listed 5 days ago
Property Description
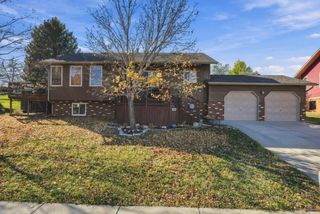
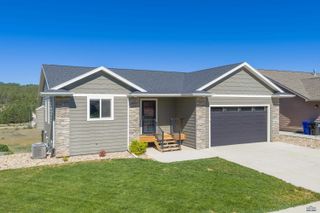
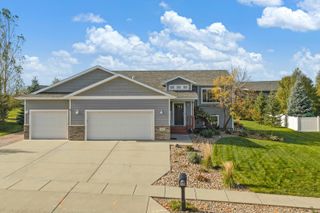
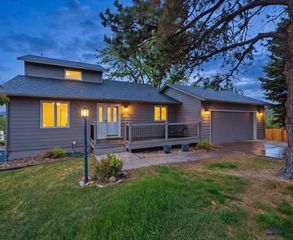
Welcome to this beautiful ranch-style home in the desirable Countryside Subdivision, featuring a circular driveway and amazing views of the trees. Situated on almost a 1/2-acre lot and just down the road from the community park, which offers a playground, picnic shelter and pickleball & basketball courts. Also located close to the #1 Golf Club at Red Rock! Upon entering the home through the double front doors, you will be met with so much natural light that fills the main floor, highlighting beautiful hardwood floors and two dining spaces perfect for entertaining. The generously sized primary bedroom offers double closets and direct access to the main bathroom with double sinks and a tiled walk-in shower. A second bedroom completes the main level, while the expansive back deck provides a peaceful place to enjoy the breathtaking views and serenity of the quiet neighborhood and wildlife. The walkout basement features a spacious family room plumbed for a wet bar, two additional bedrooms and another full bathroom. Step outside to an impeccably maintained yard with mature trees, a sprinkler system, covered patio, hot tub and storage shed. Updated windows, water heater, furnace and central air add comfort and value to this inviting home. This home has been so well cared for...something that the new homeowner is sure to appreciate! A must see!
- Listing Status:
- Active
- Date Added:
- November 4, 2026
- Data Last Updated:
- November 9, 2026 at 4:45PM
- Listing Office:
- EXP REALTY : 605-593-2763
- Listing Agent:
- ALICEN DUPONT : 605-390-1339
- MLS ID:
- 181864

- General: Frame
- Style: Ranch
- Parking: Two Car
- Roofing: Composition
- General: RanchFull BasementWalkoutCompletely Finished
- HOA Amenities: PlaygroundOther (See Remarks)Road Maintenance
- School District: Rapid City
- County: Pennington
- Driveway: South
- Fencing: None
This listing courtesy of ALICEN DUPONT , EXP REALTY
Monthly Payment
- Principal & Interest $
- Property Taxes $
- Home Insurance $
- VA Funding Fee $