3201 HOGAN CT, Rapid City, SD 57702
- 4 beds |
- 3 baths |
- 2,480 sqft
 Single-Family Home
 Built in 1979
 0.32acre lot
 —— car garage
 $246/sqft
 Listed 1 month ago
Property Description
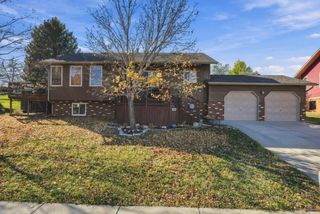
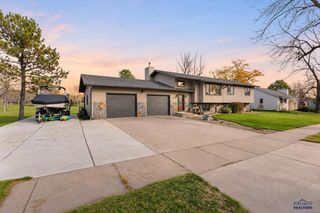
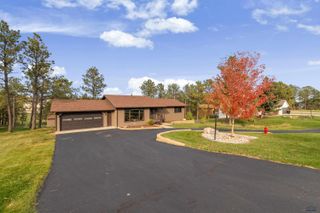
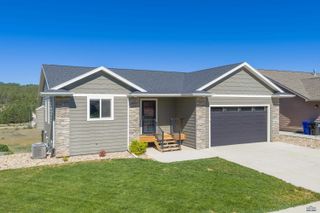
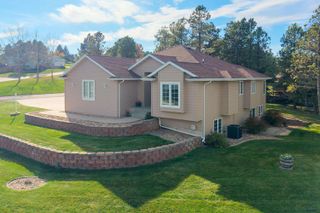
3201 Hogan Ct | Listed by Kylie McMullin REMAX Advantage | Views, space, updates, and an incredible backyard come together in this 4 bedroom, 3 bathroom home in southwest Rapid City. Located at the end of a quiet cul-de-sac, this four-level home offers plenty of room to spread out with multiple living spaces throughout. Vaulted ceilings and large windows bring an airy feel and plenty of natural light to the main level. Upstairs with you find the master suite with a walk-in closet and private bathroom complete with a double vanity, tiled walk-in shower, and soaker tub. You will find two additional bedrooms and a remodeled bathroom on the upper level. Downstairs is an additional bedroom, bathroom, and a spacious family room that has been recently remodeled and walks out to the gorgeous backyard. You have to see these views in person! Truly breathtaking! Above the kitchen, the loft offers bonus space that can easily adapt as an office, playroom, or cozy sitting area. The oversized two car garage is heated with a work shop area in the back. Conveniently located near schools, parks, and golf, this home offers the space and versatility you've been looking for in a great Rapid City location. Call to schedule a tour today!
- Listing Status:
- Active
- Date Added:
- October 7, 2026
- Data Last Updated:
- November 9, 2026 at 4:45PM
- Listing Office:
- RE/MAX ADVANTAGE : 605-343-7653
- Listing Agent:
- KYLIE MCMULLIN : 605-484-5341
- MLS ID:
- 181333

- General: Frame
- Style: Four Level
- Parking: Two Car
- Roofing: Composition
- General: Four LevelCompletely FinishedWalkout
- HOA Amenities: None
- School District: Rapid City
- County: Pennington
- Driveway: East
- Fencing: BackChain LinkPrivacy
This listing courtesy of KYLIE MCMULLIN , RE/MAX ADVANTAGE
Monthly Payment
- Principal & Interest $
- Property Taxes $
- Home Insurance $
- VA Funding Fee $

 New - 3 days ago