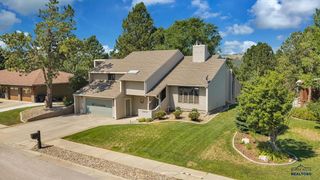
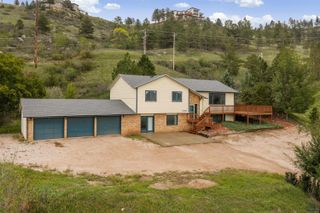
5454 BARBERRY CIR, Rapid City, SD 57702
- 4 beds |
- 3 baths |
- 2,932 sqft
 Single-Family Home
 Built in 1997
 0.48acre lot
 —— car garage
 $238/sqft
 Listed 3 days ago
Property Description
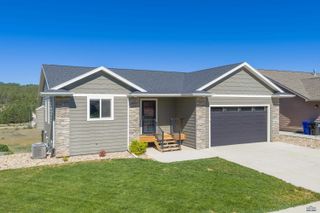
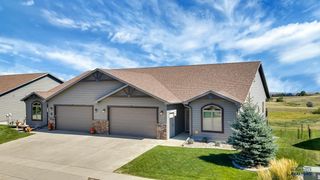
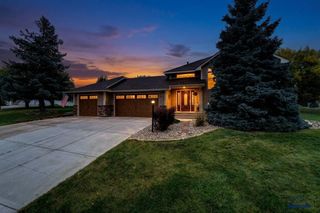
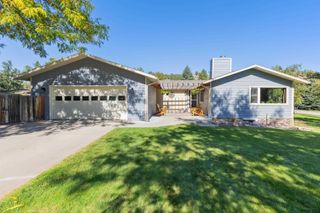
This one owner ranch style home located in Countryside South has received exceptional care and updates throughout the home! The side entry main entrance opens to a tiled entry and the expansive living room with 11 ft ceilings which is highlighted by the gas fireplace with granite surround and hearth between two large windows! Display areas and built in shelving provides additional possibilities to this area! The living area flows seamlessly to the dining and kitchen areas! The dining room area is large and opens to the expansive deck area with privacy fence and built in benches. The kitchen with granite countertops has a double stainless steel sink and breakfast bar. The kitchen cabinetry has an abundance of storage which is improved with the slide out drawers plus an exceptionally sized walk in pantry nearby! The kitchen area provides convenient access to the garage which has epoxy floors, work sink and also a work bench! The living room area opens to the primary bedroom suite with vaulted ceilings, private access to the deck area, an updated bathroom with double vanities and a great tiled walk in shower! The partial walk in closet has great organizers for your convenience! The second bedroom on the main level is located near the front door area with the full bathroom with tub/shower and single vanity nearby! The laundry room is located near this second bedroom and is large with a laundry sink, abundant cabinetry with countertops for your convenience and an abundance of storage!! The lower level of this home has an exceptionally sized family room with a built in entertainment center which has an abundance of storage and display shelves. The family room also has a gas fireplace with granite surround for you to enjoy during the winter months! There is a finished storage area near the family room for your convenience! The two lower level bedrooms are large both with great closet space and a shared full bathroom with a single vanity and tub/shower!
- Listing Status:
- Active
- Date Added:
- November 6, 2026
- Data Last Updated:
- November 9, 2026 at 4:45PM
- Listing Office:
- RE/MAX RESULTS : 605-341-4300
- Listing Agent:
- TOM RAU : 605-390-2735
- MLS ID:
- 181890

- General: Frame
- Style: Ranch
- Parking: Two Car
- Roofing: Composition
- General: RanchFull BasementPoured ConcreteWalkout
- HOA Amenities: PlaygroundRecreational Facilities
- School District: Rapid City
- County: Pennington
- Driveway: South
- Fencing: None
This listing courtesy of TOM RAU , RE/MAX RESULTS
Monthly Payment
- Principal & Interest $
- Property Taxes $
- Home Insurance $
- VA Funding Fee $