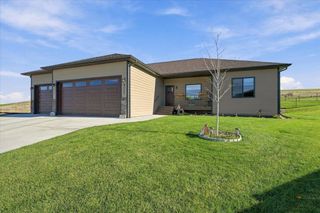
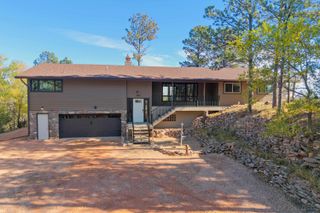
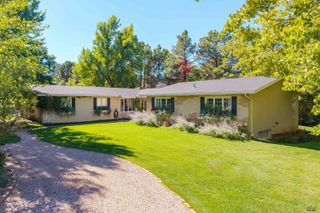
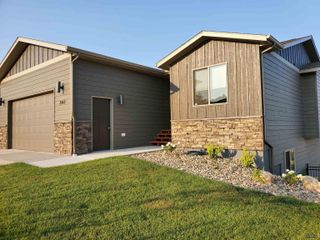
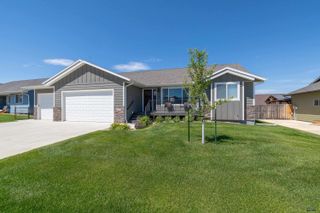
185 ENCHANTMENT RD, Rapid City, SD 57701
- 4 beds |
- 3 baths |
- 3,490 sqft
 Single-Family Home
 Built in 2015
 6,534sqft lot
 —— car garage
 $188/sqft
 Listed 23 days ago
Property Description
Welcome to your dream home designed for easy, low-maintenance & handicap accessible living in the desirable Enchanted Pines area of Rapid City, SD. Listed by Jennifer Landguth, Hegg, REALTORS, Inc., 605-381-8273. Located near shopping, dining, & the medical corridor, this meticulous townhome blends high-end architectural detail & quality with unmatched convenience. Step inside to a bright & airy main level that optimizes privacy & function with gorgeous woodwork, 3' wide solid three panel doors, hickory floors, rich tile, carpet & ceiling detailing. The welcoming entry is adjacent to Bedroom #2, the main floor bath, home office/Bedroom #3 & the laundry with washer/dryer, a folding area, coat closet & access to the OVERSIZED, finished garage. A few more steps & you are in the heartbeat of the home with an open layout that makes for fun gatherings. The gourmet kitchen features an expansive granite island perfect for baking, meal prep, & dining, w/ stainless appliances, maple cabinets & a pantry. The dining area has room for a larger table. The spacious living area is centered around a cozy gas fireplace & the view beyond! Step onto the covered & enjoy the panoramic view. The Primary Suite is a true retreat featuring natural light, two walk-in closets & a spa-like bath, with a tile walk-in shower, a deep soaking tub, & double sinks. The wide staircase leads to an incredible walk-out basement designed for fun & relaxation! Imagine games in the family room & cornhole on the covered patio. The large bedroom is flooded with natural light & is adjacent to the spa bath with a dreamy STEAM SHOWER for ultimate relaxation. Imagine 795 sq ft of storage/workshop space or finish an area for a hobby or workout room. This meticulously maintained property truly has it all. *Hunter Douglas window treatments *Radon mitigation system *Helland Water purifier *Furnace humidifier *Water softener*Sump pump. Don't miss your chance to own a slice of luxury. SHOWINGS START 10.19.26
- Listing Status:
- Active
- Date Added:
- October 17, 2026
- Data Last Updated:
- November 9, 2026 at 4:45PM
- Listing Office:
- HEGG, REALTORS INC : 605-336-2100
- Listing Agent:
- JENNIFER LANDGUTH : 605-381-8273
- MLS ID:
- 181550

- General: Frame
- Style: Ranch
- Parking: Two Car
- Roofing: Composition
- General: RanchFull BasementPoured ConcreteWalkout
- HOA Amenities: None
- School District: Rapid City
- County: Pennington
- Driveway: West
- Fencing: Partial
This listing courtesy of JENNIFER LANDGUTH , HEGG, REALTORS INC
Monthly Payment
- Principal & Interest $
- Property Taxes $
- Home Insurance $
- VA Funding Fee $

 New - 3 days ago