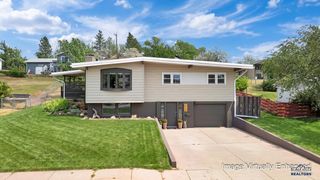
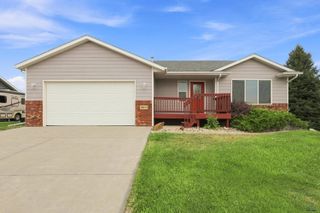
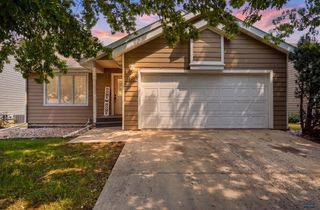
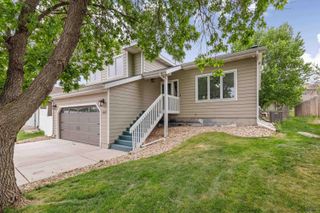
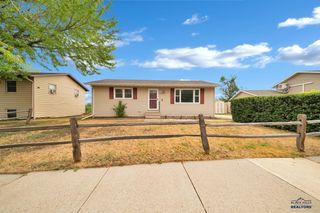
1128 CLOVER RIDGE DR, Rapid City, SD 57701
- 4 beds |
- 3 baths |
- 2,122 sqft
 Single-Family Home
  Built in 1990
  8,712sqft lot
 —— car garage
  $179/sqft
  Listed 1 month ago
Property Description
Listed by Seth Malott with CENTURY 21 ClearView Realty 605.545.2609. Welcome home to 1128 Clover Ridge Drive, a move-in-ready gem nestled in the desirable Dakota Ridge subdivision featuring a unique and functional floor plan you won't find anywhere else in the neighborhood! The main level boasts an open-concept kitchen, dining, and living area perfect for entertaining, while the upper level offers three spacious bedrooms, including a primary suite with a beautifully updated private bath and walk-in closet. The recently finished basement adds incredible value with a large recreation room and two additional flex rooms, ideal for a home office, gym, or guest space. With over 2,100 square feet of finished living space and a two-car garage, this home truly has it all. Enjoy the unbeatable convenience of quick access to downtown Rapid City, Catron Boulevard, 5th Street, and Rapid City Monument Hospital. Everything you need is just minutes away. Also close to Centennial Park, which has a playground with a strider trail that runs along the park. Don't miss your chance to own this one-of-a-kind home in one of Rapid City's most convenient locations!
- Listing Status:
- Active
- Date Added:
- July 6, 2026
- Data Last Updated:
- August 10, 2026 at 12:42PM
- Listing Office:
- CENTURY 21 CLEARVIEW REALTY : 605-721-1257
- Listing Agent:
- SETH MALOTT : 605-545-2609
- MLS ID:
- 179856

- General: Other (See Remarks)
- Style: Split Foyer
- Parking: Two Car
- Roofing: Composition
- General: Split FoyerFull Basement
- HOA Amenities: None
- School District: Rapid City
- County: Pennington
- Driveway: North
- Fencing: Chain Link
This listing courtesy of SETH MALOTT , CENTURY 21 CLEARVIEW REALTY
Monthly Payment
- Principal & Interest $
- Property Taxes $
- Home Insurance $
- VA Funding Fee $

 New - 3 days ago