1225 CLOVER RIDGE CT, Rapid City, SD 57701
- 4 beds |
- 4 baths |
- 2,419 sqft
 Single-Family Home
  Built in 1990
  6,970sqft lot
 —— car garage
  $175/sqft
  Listed 1 day ago
Property Description
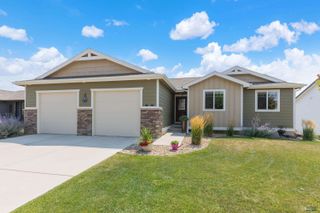
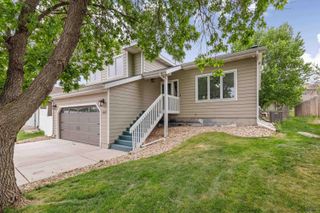
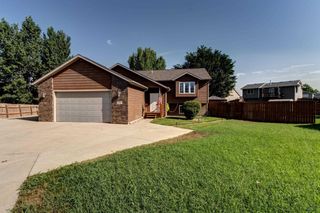
Welcome to your beautifully updated, move-in-ready home tucked away in a quiet Dakota Ridge cul-de-sac! This exceptional property offers unparalleled privacy with no backyard neighbors, sitting adjacent to a neighborhood playground and multiple local parks. Every major detail has been meticulously updated for peace of mind. The exterior boasts a recently replaced front door, quality windows, an updated garage door, and a premium sliding door that opens to a massive back deck—perfect for entertaining. The pristine yard features mature landscaping, clean concrete curbing, an automatic sprinkler system, and an extra concrete parking pad in the front. Inside, the home shines with new carpeting, luxury vinyl planking, new solid-core interior doors, and upgraded wood trim throughout. The heart of the home features a functional kitchen equipped with a stainless-steel gas range, built-in microwave, refrigerator and new garbage disposal. Major mechanical improvements include fully upgraded PEX plumbing, a whole-house surge protector, and by-pass plug-in for an emergency generator. The fully finished basement expands your living space significantly, featuring two large egress windows that allow wonderful natural light and fresh air. Downstairs, you will find a large bedroom complete with a sizeable walk-in closet, spacious family room and extra-large full bath. Large, fully insulated, double garage features ample storage and workspace. Do not miss this rare combination of modern upgrades, structural integrity, and prime cul-de-sac privacy!
- Listing Status:
- Active
- Date Added:
- August 10, 2026
- Data Last Updated:
- August 11, 2026 at 4:42AM
- Listing Office:
- HAGG PROPERTIES, LLC : 605-391-2205
- Listing Agent:
- KENT HAGG : 605-391-2205
- MLS ID:
- 180421

- General: Frame
- Style: Three Level
- Parking: Two Car
- Roofing: Composition
- General: Three LevelFull Basement
- HOA Amenities: Club HouseRecreational Facilities
- School District: Rapid City
- County: Pennington
- Driveway: West
- Fencing: BackPrivacyWood
This listing courtesy of KENT HAGG , HAGG PROPERTIES, LLC
Monthly Payment
- Principal & Interest $
- Property Taxes $
- Home Insurance $
- VA Funding Fee $

 New - 1 day ago