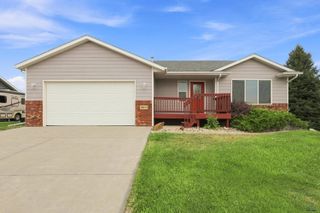
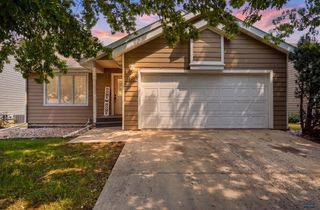
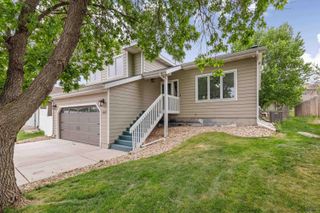
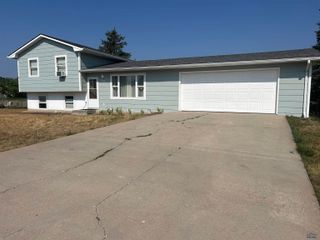
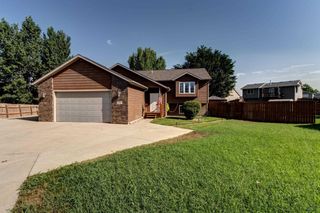
1238 JUNEAU DR, Rapid City, SD 57719
- 4 beds |
- 3 baths |
- 2,040 sqft
 Single-Family Home
  Built in 2018
  6,534sqft lot
 —— car garage
  $196/sqft
  Listed 1 month ago
Property Description
Welcome to 1238 Juneau Drive in Box Elder, SD, where exceptional design, quality craftsmanship, and modern convenience come together. This beautifully maintained 4-bedroom, 3-bathroom home offers over 2,050 square feet of thoughtfully designed living space featuring one of the area's most sought-after floor plans. From the moment you step inside, you'll appreciate the soaring vaulted ceilings and abundance of natural light that create a bright, open, and inviting atmosphere. The spacious layout is ideal for both everyday living and entertaining, with seamless flow between the kitchen, dining, and living areas. The kitchen overlooks the main living space, making it easy to stay connected with family and guests. Four finished bedrooms provide plenty of flexibility for growing families, overnight visitors, or a dedicated home office. Built with quality and energy efficiency in mind, this home features durable James Hardie® maintenance-free siding, 2x6 exterior construction, and a 95%+ high-efficiency heating and cooling system for year-round comfort and lower utility costs. A brand-new roof provides added value and peace of mind, while underground sprinklers help keep the lawn looking its best with minimal effort. You'll also appreciate the hot tub hookups, giving you the perfect opportunity to create your own backyard retreat. Step outside and discover what makes this neighborhood truly unique. Designed as a porch-front community, homes are oriented toward the street to promote connection and curb appeal, while rear alley access keeps garages tucked behind the homes for a clean, welcoming streetscape. It's a neighborhood where front porches become gathering places and community feels like home.
- Listing Status:
- Active
- Date Added:
- July 6, 2026
- Data Last Updated:
- August 10, 2026 at 12:42PM
- Listing Office:
- ASSIST 2 SELL/BUYERS & SELLERS REAL : 605-716-6966
- Listing Agent:
- STEVEN ANDERSON : 605-484-7001
- MLS ID:
- 179896

- General: Frame
- Style: Split Foyer
- Parking: Two Car
- Roofing: Composition
- General: Split FoyerFull Basement
- HOA Amenities: None
- School District: Rapid City
- County: Pennington
- Driveway: North
- Fencing: None
This listing courtesy of STEVEN ANDERSON , ASSIST 2 SELL/BUYERS & SELLERS REAL
Monthly Payment
- Principal & Interest $
- Property Taxes $
- Home Insurance $
- VA Funding Fee $

 New - 3 days ago