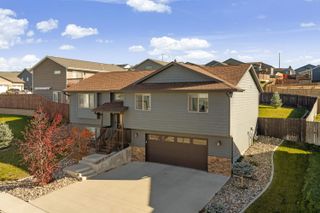
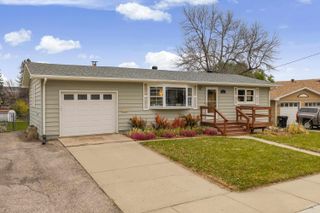
1240 RANGE VIEW CIR, Rapid City, SD 57701
- 4 beds |
- 2 baths |
- 2,072 sqft
 Single-Family Home
 Built in 1990
 7,405sqft lot
 —— car garage
 $163/sqft
 Listed 27 days ago
Property Description
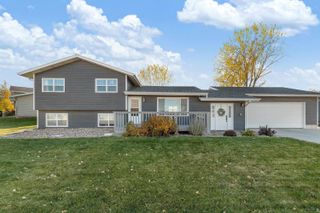
Welcome home to this inviting 4-level home on Rapid City's southeast side, minutes from shopping, parks, and Monument Health. The main level opens to a bright living room with vaulted ceilings, and upstairs the kitchen and dining area flows through sliding glass doors onto a freshly stained back deck made for summer evenings and entertaining. The upper level also offers two bedrooms, including a primary suite with private vanity, and walk-in closet. The lower level adds two more bedrooms, a full bathroom, large family room, and laundry. The basement has a bonus room ready for storage, a home gym, or finishing to your taste. Laminate flooring, fresh paint, updated kitchen cabinets and countertops, and a newer furnace, A/C and water heater make this home move-in ready. The fenced in backyard is perfect for wrangling kids and pets. This neighborhood also features community center that can be rented, playgrounds, tennis courts, and walking paths. Home currently has an assumable FHA loan at a 2.875 % interest rate. Listed by Ed Dreyer, Re/Max Advantage 605-786-4564.
- Listing Status:
- Active
- Date Added:
- October 14, 2026
- Data Last Updated:
- November 10, 2026 at 4:41AM
- Listing Office:
- RE/MAX ADVANTAGE : 605-343-7653
- Listing Agent:
- ED DREYER : 605-786-4564
- MLS ID:
- 181476

- General: Frame
- Style: Four Level
- Parking: Two Car
- Roofing: Composition
- General: Four LevelPartial Basement
- HOA Amenities: Athletic FacilityClub HousePlaygroundTennisRecreational Facilities
- School District: Rapid City
- County: Pennington
- Driveway: West
- Fencing: BackChain Link
This listing courtesy of ED DREYER , RE/MAX ADVANTAGE
Monthly Payment
- Principal & Interest $
- Property Taxes $
- Home Insurance $
- VA Funding Fee $

 New - 2 days ago