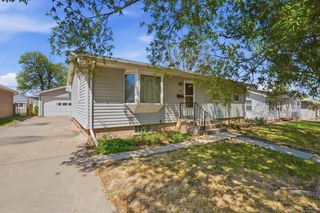
1314 QUINCY, Rapid City, SD 57703
- 3 beds |
- 2 baths |
- 1,692 sqft
 Single-Family Home
 Built in 1927
 3,920sqft lot
 —— car garage
 $186/sqft
 Listed 1 month ago
Property Description
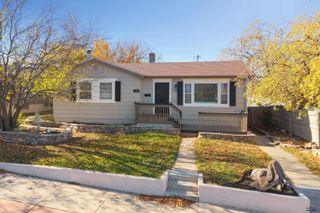
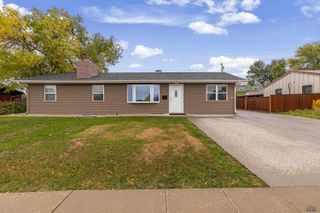
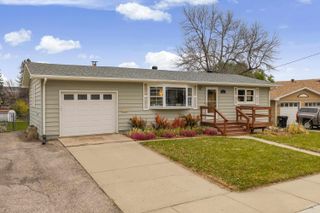
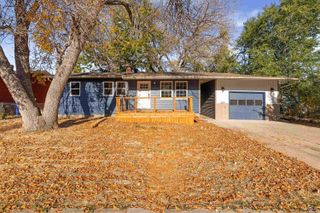
HEAR YE HEAR YE: SELLERS OFFERING OUT A $6,000 CREDIT FOR BUYERS TO USE TOWARDS INTEREST RATE BUY-DOWN OR CLOSING COSTS! Historic charm, incredible location, and plenty of flexible space! Nestled just blocks from Rapid City’s iconic West Boulevard Historic District, this charming home puts you within an easy walk of Downtown Rapid City, while also offering quick access to Skyline Drive, Dinosaur Park and the west side of town. Inside, you’ll find beautiful character and warmth throughout, including hardwood floors, a spacious kitchen, and inviting living spaces that make this home feel truly unique. The private primary bedroom offers a cozy retreat of its own, complete with a fireplace and a sense of separation from the main living areas. The lower level adds even more versatility with generous flex space that can be used for a family room, recreation area, hobbies, storage or whatever fits your lifestyle, along with an additional bathroom and convenient laundry area. Outside, the property continues to shine with fenced front and back yards, storage shed, mature trees and landscaping, an established garden area, and a covered deck that creates a wonderful spot to relax and enjoy the outdoors. Parking includes the single-car garage, parking space out front and street-side parking . The combination of character, usable space and an unbeatable central location makes this a special opportunity for anyone looking to be close to the energy of Downtown while still enjoying the charm of an established neighborhood. Come see why homes in this location don't come along often!
- Listing Status:
- Active
- Date Added:
- October 7, 2026
- Data Last Updated:
- November 9, 2026 at 8:47PM
- Listing Office:
- ASSIST 2 SELL/BUYERS & SELLERS REAL : 605-716-6966
- Listing Agent:
- MEGAN MAHONEY : 785-304-0570
- MLS ID:
- 181334

- General: Frame
- Style: Ranch
- Parking: One Car
- Roofing: Composition
- General: RanchCompletely FinishedPermanent FoundationPoured ConcreteWalkout
- HOA Amenities: None
- School District: Rapid City
- County: Pennington
- Driveway: EastSouth
- Fencing: BackFrontWood
This listing courtesy of MEGAN MAHONEY , ASSIST 2 SELL/BUYERS & SELLERS REAL
Monthly Payment
- Principal & Interest $
- Property Taxes $
- Home Insurance $
- VA Funding Fee $

 New - 1 day ago