1412 ST CLOUD ST, Rapid City, SD 57701
- 4 beds |
- 4 baths |
- 4,915 sqft
 Single-Family Home
 Built in 1956
 1.11acre lot
 —— car garage
 $193/sqft
 Listed 27 days ago
Property Description
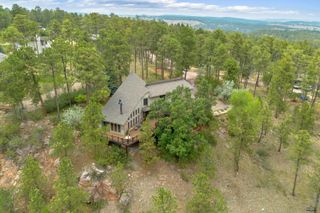
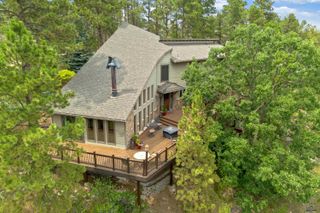
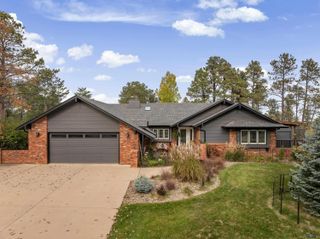
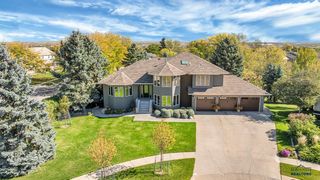
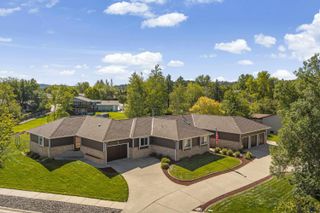
Listed by Jeremy Kahler, KWBH, 605-381-7500. Nestled on an impressive 1.11-acre lot INSIDE city limits, this one-of-a-kind home pairs timeless mid-century modern design with custom upgrades throughout. A distinctive exterior and thoughtful landscaping hint at the charm that awaits, and this home delivers. Interior brick walls, stone floors, an indoor planter, custom glasswork and other unique design details bring true 1950's character to life. The oversized custom kitchen is the heart of this home and balances form and function with a 7' island with built-in cooktop, JennAir refrigerator, Thermador double ovens, and soft-close cabinetry. Enjoy convenient meals in the breakfast nook or the formal dining room, and host friends and family in the sunken living room, anchored by a gas fireplace and a wall of windows. A main floor laundry room, plus primary suite with ensuite bath and walk-in closet allows for 1-level living. A circular staircase leads you upstairs to a lofted great room with a 3-sided gas fireplace, wet bar with granite countertop, and door to the expansive deck. The second primary suite on this level has a jetted tub, tile walk-in shower with Kohler fixtures, and a walk-in closet with stacking washer and dryer. Down a stone interior staircase, the walkout basement is ready to customize, with a bedroom, a 4th bedroom option (just add a door!), two living areas, a wine cellar, bathroom, and a separate entrance that allows for optional secondary living. Outside is a true oasis, with a private sunroom, large decks and patios, numerous seating areas, stone walking paths, a koi pond, garden spaces, mature trees, and professionally curated perennial plants and shrubs, maintained by a sprinkler system. The attached 2-car garage is plumbed for gas heat and offers storage, workspace and a Sanborn air compressor. The extra-long driveway adds privacy and parking. Nestled near the entrance of Skyline Wilderness Trail, this home is a rare find- call today.
- Listing Status:
- Active
- Date Added:
- October 13, 2026
- Data Last Updated:
- November 9, 2026 at 8:47PM
- Listing Office:
- Keller Williams Realty Black Hills RC : 605-343-7500
- Listing Agent:
- Jeremy Kahler : 605-381-7500
- MLS ID:
- 181471

- General: Frame
- Style: Ranch
- Parking: Two Car
- Roofing: Other (See Remarks)
- General: RanchFull BasementWalkout
- HOA Amenities: None
- School District: Rapid City
- County: Pennington
- Driveway: North
- Fencing: MetalPartial
This listing courtesy of Jeremy Kahler , Keller Williams Realty Black Hills RC
Monthly Payment
- Principal & Interest $
- Property Taxes $
- Home Insurance $
- VA Funding Fee $