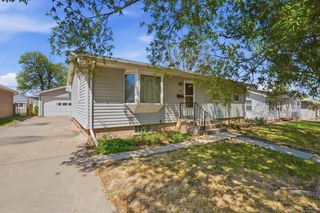
1414 MINUTEMAN DR, Rapid City, SD 57701
- 4 beds |
- 2 baths |
- 1,824 sqft
 Single-Family Home
 Built in 1963
 9,148sqft lot
 —— car garage
 $164/sqft
 Listed 27 days ago
Property Description
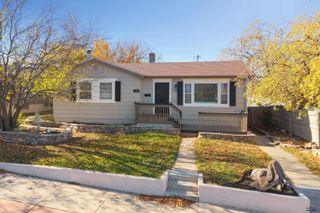
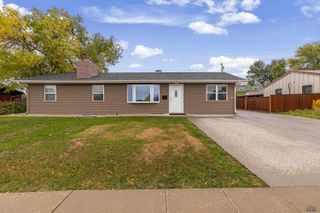
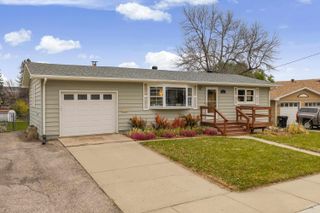
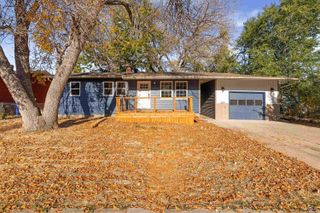
Welcome home to this inviting 4 bedroom, 2 bathroom home offering a comfortable layout, neutral décor and plenty of space to fit your lifestyle. Easily located near schools, shopping, restaurants and parks, this home combines everyday convenience with functional living spaces and appealing outdoor features. The main level features three bedrooms and a full bathroom, along with a bright, open kitchen that provides a welcoming space for cooking, gathering and entertaining. Sliding glass doors lead directly to a large back deck, creating the perfect setting for summer barbecues, outdoor dining, or enjoying your morning coffee while taking in the peaceful backyard surroundings. Step outside to discover a maturely landscaped backyard and an established canopy of trees that provides natural beauty and shade. A dedicated garden area offers space for growing flowers, vegetables or herbs, while the large storage shed provides additional room for lawn equipment, gardening supplies and outdoor essentials.The all over sprinkler system makes watering a breeze. The finished basement expands the home's living space with a generously sized fourth bedroom, a second bathroom, a cozy family room and a large laundry room. Whether you need additional space for guests, a home office, hobbies or a separate family retreat, the lower level offers flexibility to accommodate a variety of needs. Additional highlights include updated siding, garage door and windows, adding to the home's appeal, along with an oversized two car garage that offers exceptional versatility. With ample room for vehicles, extra storage, tools and a dedicated work area, this garage is ideal for anyone looking for more than just a place to park. With its practical floor plan, spacious backyard, versatile basement and convenient location, this home offers a wonderful opportunity to enjoy comfortable living with room to make it your own. Don't miss the chance to see all that this property has to offer!
- Listing Status:
- Active
- Date Added:
- October 14, 2026
- Data Last Updated:
- November 10, 2026 at 12:43AM
- Listing Office:
- COLDWELL BANKER BLACK HILLS LEGACY : 605-343-2700
- Listing Agent:
- MARIA SIECK : 605-343-2700
- MLS ID:
- 181490

- General: Frame
- Style: Ranch
- Parking: Two Car
- Roofing: Composition
- General: RanchFull Basement
- HOA Amenities: None
- School District: Rapid City
- County: Pennington
- Driveway: West
- Fencing: Back
This listing courtesy of MARIA SIECK , COLDWELL BANKER BLACK HILLS LEGACY
Monthly Payment
- Principal & Interest $
- Property Taxes $
- Home Insurance $
- VA Funding Fee $

 New - 2 days ago