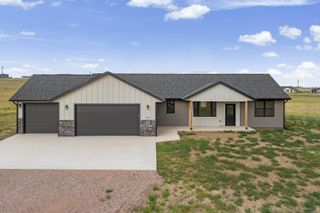
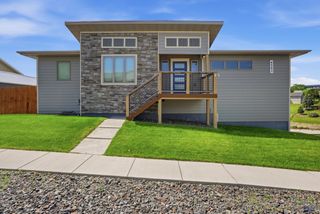
150 Isaac St., Rapid City, SD 57703
- 4 beds |
- 3 baths
 Single-Family Home
 Built in 2025
 0.25acre lot
 —— car garage
 $——/sqft
 Listed 2 months ago
Property Description
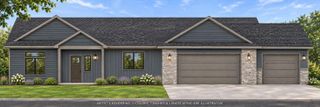
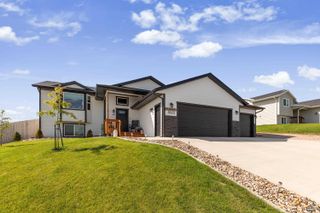
Listed by Michelle Chenoweth EXP Realty 605.461.1824 & Jeni Lemon * Welcome to 150 Isaac Street in Rapid City’s desirable Shepherd Hills subdivision! Built in the popular Sylvan plan, this spacious home offers four bedrooms, three bathrooms and a three-car garage. The open-concept main level features vaulted ceilings and a bright, comfortable layout designed for everyday living and entertaining. The kitchen flows easily into the dining and living areas, while the primary suite includes a private bathroom and walk-in closet. The lower level adds valuable living space, including a large newly finished bedroom with a walk-in closet and full bathroom. The future family room has already been framed and insulated, and the sellers are leaving sheetrock for the new owners—giving them a head start on completing the space to match their own style and needs. Outside, enjoy attractive landscaping and a fully fenced backyard with room to relax, play or entertain. A newly installed radon mitigation system provides additional comfort and peace of mind. With four bedrooms, three bathrooms, a three-car garage and additional basement potential, this Shepherd Hills home offers space, flexibility and lasting value. Schedule your private showing today!
- Listing Status:
- Active
- Date Added:
- September 10, 2026
- Data Last Updated:
- November 9, 2026 at 8:47PM
- Listing Office:
- eXp Realty : 605-593-2763
- Listing Agent:
- Michelle Chenoweth : 605-593-2763
- MLS ID:
- 90325

- General: Frame
- Style: Ranch
- Parking: Three Car
- Roofing: Composition
- General: RanchFull BasementPartial Finished
- HOA Amenities: None
- County: Pennington
- Fencing: Chain LinkPartial
This listing courtesy of Michelle Chenoweth , eXp Realty
Monthly Payment
- Principal & Interest $
- Property Taxes $
- Home Insurance $
- VA Funding Fee $