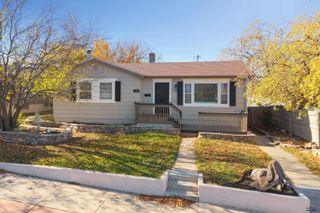
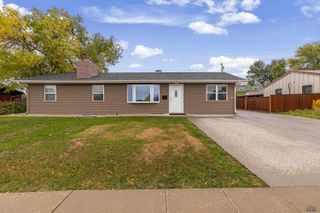
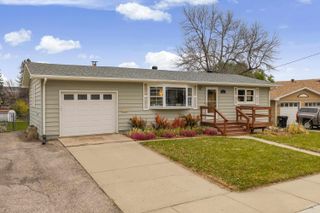
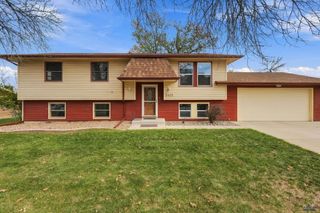
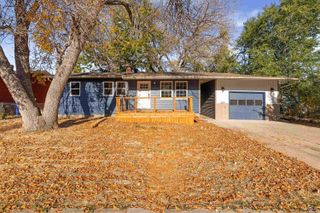
1618 BOULDER, Rapid City, SD 57702
- 4 beds |
- 2 baths |
- 1,688 sqft
 Single-Family Home
 Built in 1952
 8,276sqft lot
 —— car garage
 $213/sqft
 Listed 21 days ago
Property Description
"Discover the possibilities with this 4-bedroom, 2-bath split-foyer home on Rapid City's west side, offering a unique combination of comfortable living, gardening space, and an exceptional heated workshop/garage. Inside, you'll find hardwood floors throughout much of the main level, a freestanding wood-burning stove, and a partially finished basement offering additional living and storage space. Outside, the established backyard gardening areas offer an appealing opportunity for gardening enthusiasts and those interested in backyard homesteading. Enjoy raised garden beds, dedicated growing areas, mature trees, and a landscaped yard with room to make it your own. A standout feature is the newer, finished 26' x 32' detached three-car garage, complete with in-floor radiant heat—ideal for vehicles, hobbies, projects, or year-round workshop use. Conveniently located near Canyon Lake, Meadowbrook Golf Course, parks, recreation, and west-side amenities, this property combines neighborhood convenience with room to pursue your interests. Schedule your showing today
- Listing Status:
- Active
- Date Added:
- October 19, 2026
- Data Last Updated:
- November 9, 2026 at 8:47PM
- Listing Office:
- eXp Realty : 605-593-2763
- Listing Agent:
- Steven Barry : 605-206-0128
- MLS ID:
- 181587

- General: Frame
- Style: Split Foyer
- Parking: Three Car
- Roofing: Composition
- General: Split FoyerFull BasementPoured ConcretePartial Finished
- HOA Amenities: None
- School District: Rapid City
- County: Pennington
- Driveway: South
- Fencing: Chain LinkPrivacyWood
This listing courtesy of Steven Barry , eXp Realty
Monthly Payment
- Principal & Interest $
- Property Taxes $
- Home Insurance $
- VA Funding Fee $

 New - 1 day ago