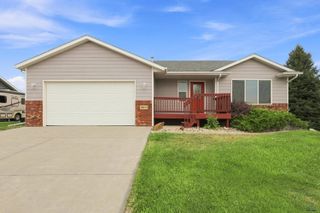
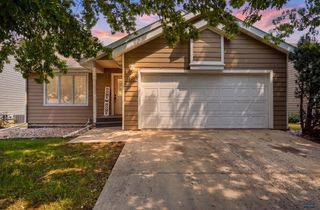
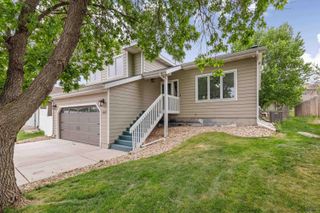
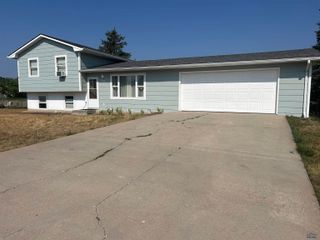
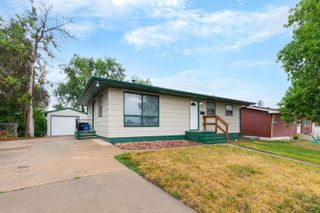
2337 JANET ST, Rapid City, SD 57702
- 3 beds |
- 2 baths |
- 2,249 sqft
 Single-Family Home
  Built in 1961
  7,841sqft lot
 —— car garage
  $173/sqft
  Listed 1 month ago
Property Description
Welcome home to this beautifully maintained Westside gem, offering 3 bedrooms, 2 bathrooms, a dedicated office, and a detached one-car garage. Thoughtfully designed for both everyday living and entertaining, the inviting open-concept main level seamlessly connects the family room, kitchen, and dining area, creating a bright and spacious layout filled with natural light. One of the home's standout features awaits just off the family room—a spectacular multi-level deck. Partially shaded for comfort, this expansive outdoor living space is perfect for hosting summer gatherings, enjoying your morning coffee, or simply unwinding while taking in the peaceful surroundings. The main level also includes two comfortable bedrooms and a full bathroom. Downstairs, you'll find exceptional flexibility with a generous second living area ideal for movie nights, recreation, or game-day entertaining. The lower level also features a large laundry room, a third bedroom, a second full bathroom, and an d office that could easily serve as a non-conforming fourth bedroom, hobby room, fitness space, or home workspace. Conveniently located on Rapid City's Westside, this home is just minutes from parks, walking and biking trails, shopping, dining, and everyday amenities. Combining comfort, functionality, and outstanding outdoor living, this property is ready to welcome you home.
- Listing Status:
- Active
- Date Added:
- July 7, 2026
- Data Last Updated:
- August 10, 2026 at 12:42PM
- Listing Office:
- RE/MAX ADVANTAGE : 605-343-7653
- Listing Agent:
- JUDD NIELSEN : 605-786-8188
- MLS ID:
- 179878

- General: Frame
- Style: Ranch
- Parking: One Car
- Roofing: Composition
- General: RanchConcrete BlockFull Basement
- HOA Amenities: None
- School District: Rapid City
- County: Pennington
- Driveway: West
- Fencing: BackChain Link
This listing courtesy of JUDD NIELSEN , RE/MAX ADVANTAGE
Monthly Payment
- Principal & Interest $
- Property Taxes $
- Home Insurance $
- VA Funding Fee $

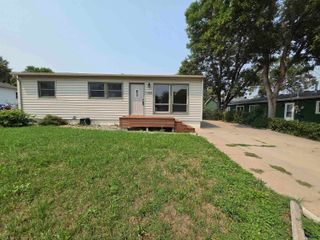
 New - 3 days ago