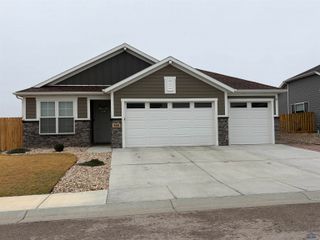
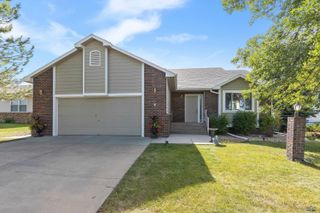
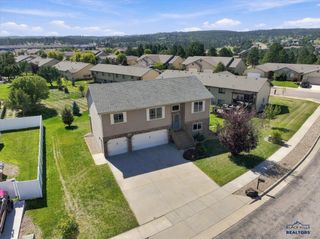
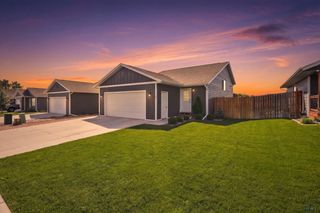
2423 CAMERON DR, Rapid City, SD 57702
- 3 beds |
- 2 baths |
- 1,750 sqft
 Single-Family Home
  Built in 1976
  0.36acre lot
 —— car garage
  $254/sqft
  Listed 27 days ago
Property Description
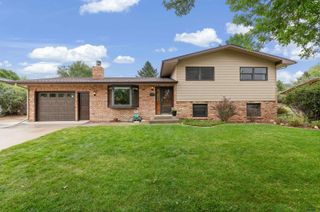
Welcome home to 2423 Cameron Drive! This inviting 3-bedroom, 2-bathroom home offers approximately 1,750 square feet of comfortable living space on a generous 0.36 acre lot. Located in a desirable Rapid City neighborhood, this property offers a great combination of space, convenience, and potential. The home provides a practical layout with plenty of room for everyday living, entertaining, and relaxing. Upon entering the cozy family room with gas fireplace, the lower level has the laundry area, bedroom and bathroom. Once upstairs, there are two more bedrooms, a bathroom, another spacious living room with an electric fireplace, combination kitchen and dining area that walks out to a lovely outdoor deck. The expansive lot adds valuable outdoor living opportunities and gives you room to enjoy the yard, create garden spaces, or simply take advantage of the additional privacy. With established neighborhood appeal and convenient access to Rapid City amenities, schools, dining, and recreation, this home is ready for its next chapter. Come see the possibilities and discover what makes this stellar property the place you want to call home.
- Listing Status:
- Active
- Date Added:
- August 25, 2026
- Data Last Updated:
- September 21, 2026 at 12:42PM
- Listing Office:
- RE/MAX ADVANTAGE : 605-343-7653
- Listing Agent:
- STEPHANIE NESSELHUF : 605-553-1064
- MLS ID:
- 180711

- General: Frame
- Style: Split Foyer
- Parking: One Car
- Roofing: Composition
- General: Split FoyerPoured Concrete
- HOA Amenities: None
- School District: Rapid City
- County: Pennington
- Driveway: North
- Fencing: Chain Link
This listing courtesy of STEPHANIE NESSELHUF , RE/MAX ADVANTAGE
Monthly Payment
- Principal & Interest $
- Property Taxes $
- Home Insurance $
- VA Funding Fee $

 New - 3 days ago