3021 HEIDIWAY LN, Rapid City, SD 57702
- 4 beds |
- 3 baths |
- 2,598 sqft
 Single-Family Home
  Built in 1974
  0.36acre lot
 —— car garage
  $216/sqft
  Listed 13 days ago
Property Description
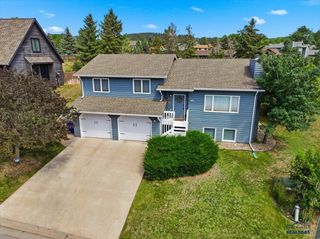
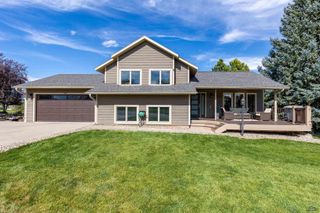
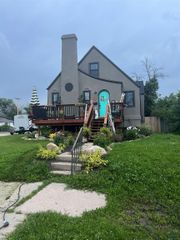
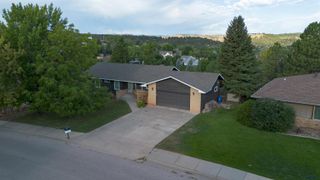
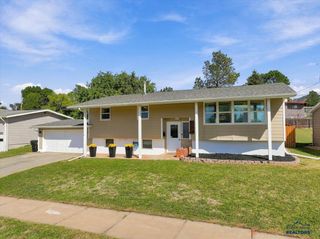
3021 Heidiway Ln | Listed by Kelly Howie Team 605-939-0255, Completely renovated home near Corral Drive Elementary, Southwest Middle School and Arrowhead Country Club! Conveniently located just off Sheridan Lake Rd in Rapid City, you'll find updated roof shingles, siding, windows, rain gutters, garage door, front and rear decks with natural gas line for grill on the rear covered deck, new tiered french drain system in the back yard, updated city sewer line, concrete drive apron and additional parking before you even get to the front door! Once inside, you'll love the glass-filled handrail opening to a vaulted common area with new 3/4" real hardwood floors, completely remodeled kitchen with beautiful granite tops, under cabinet lighting and knotty alder cabinetry matching the new trim and interior doors throughout. Featuring three main floor bedrooms with two full baths and lower level with 4th bedroom, pet-friendly new carpet, large family room with free-standing gas stove and separate entrance. You don't want to miss this one. Call to schedule your private tour today!
- Listing Status:
- Active
- Date Added:
- September 9, 2026
- Data Last Updated:
- September 21, 2026 at 12:42PM
- Listing Office:
- RE/MAX ADVANTAGE : 605-343-7653
- Listing Agent:
- KELLY HOWIE : 605-209-0474
- MLS ID:
- 180940

- General: Frame
- Style: Split Foyer
- Parking: Two Car
- Roofing: Composition
- General: Split FoyerConcrete BlockWalkoutCompletely Finished
- HOA Amenities: None
- School District: Rapid City
- County: Pennington
- Driveway: East
- Fencing: None
This listing courtesy of KELLY HOWIE , RE/MAX ADVANTAGE
Monthly Payment
- Principal & Interest $
- Property Taxes $
- Home Insurance $
- VA Funding Fee $