4201 WONDERLAND DR, Rapid City, SD 57702
- 3 beds |
- 3 baths |
- 2,532 sqft
 Single-Family Home
  Built in 1970
  1.02acre lot
 —— car garage
  $227/sqft
  Listed 11 days ago
Property Description
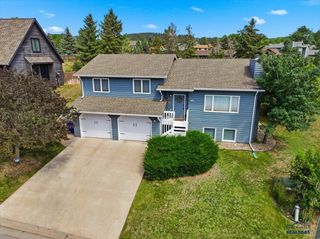
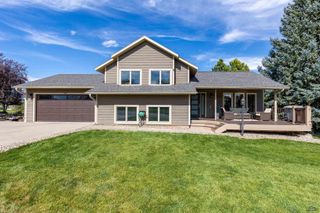
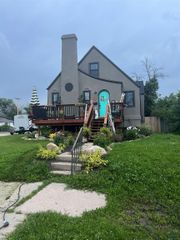
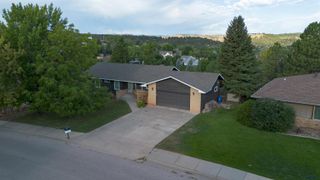
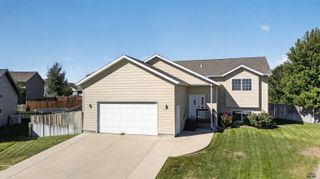
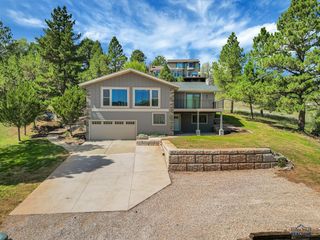
Welcome to 4201 Wonderland Drive, a unique opportunity situated on a beautiful 1.02-acre wooded lot in an established west Rapid City setting. This 3-bedroom, 3-bath home offers an attached 2-car garage and plenty of space both inside and out. The focal point of the interior is the impressive high vaulted ceiling with warm wood accents, creating character and an inviting sense of openness throughout the main living area. Large windows bring in natural light while taking advantage of the mature trees and private surroundings. Outside, the expansive wooded lot provides room to relax, entertain, garden, or simply enjoy the privacy that's difficult to find in town. The property also features an existing above-ground pool surround and deck area. The pool is currently without a liner and will require some TLC, but offers the opportunity for a future owner to restore the space or reimagine it for another outdoor use. With over an acre, mature trees, distinctive architectural character, and a desirable Wonderland Drive location, this home offers a setting that's hard to duplicate. Bring your ideas and make 4201 Wonderland Drive your own!
- Listing Status:
- Active
- Date Added:
- September 10, 2026
- Data Last Updated:
- September 21, 2026 at 12:42PM
- Listing Office:
- ASSIST 2 SELL/BUYERS & SELLERS REAL : 605-716-6966
- Listing Agent:
- STEVEN ANDERSON : 605-484-7001
- MLS ID:
- 180962

- General: Frame
- Style: Other
- Parking: Two Car
- Roofing: Composition
- General: OtherWalkoutCompletely FinishedPartial Basement
- HOA Amenities: None
- School District: Rapid City
- County: Pennington
- Driveway: East
- Fencing: None
This listing courtesy of STEVEN ANDERSON , ASSIST 2 SELL/BUYERS & SELLERS REAL
Monthly Payment
- Principal & Interest $
- Property Taxes $
- Home Insurance $
- VA Funding Fee $