3900 PARK DR, Rapid City, SD 57702
- 5 beds |
- 3 baths |
- 3,691 sqft
 Town Home
  Built in 1998
  0.41acre lot
 —— car garage
  $173/sqft
  Listed 1 month ago
Property Description
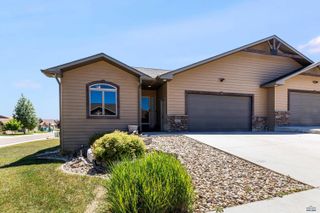
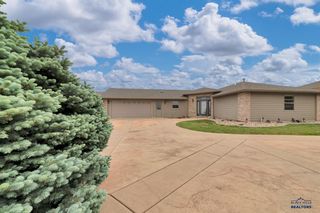
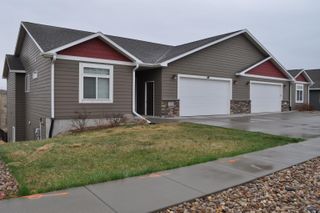
Tucked into one of Southwest Rapid City's most sought-after neighborhoods, this nearly 3,700 square foot townhome delivers exceptional value for the space, the kind buyers dream about but rarely find, and it is completely move-in ready. Five true bedrooms, three full baths, and a layout built to flex with every stage of life, from quiet mornings to full house holidays. Step onto the main level and vaulted ceilings pull your eyes straight up, while walls of windows flood the living room with light. A gas fireplace anchors the room, and a formal dining room gives you a dedicated space for holidays and dinner parties. The kitchen impresses with oak cabinetry, double ovens, granite countertops, and newer appliances, all ready to go from day one. Both main-level bathrooms have been refreshed, and the primary suite is a true retreat, complete with a walk-in closet. Head downstairs and the home keeps giving: three more oversized bedrooms, a full bath, and a basement family room big enough for a home theater, a home office, or a dry bar built for hosting. Then walk out back into a fully fenced, turfed yard with a covered deck and a gazebo, all wrapped in landscaping kept lush and effortless with a full sprinkler system. Families searching for room to grow, close to Corral Elementary and Southwest Middle School, do not find homes like this often. Make sure to check it today!
- Listing Status:
- Active
- Date Added:
- July 11, 2026
- Data Last Updated:
- August 10, 2026 at 12:42PM
- Listing Office:
- REAL BROKER - SPEARFISH : 605-609-1056
- Listing Agent:
- KIMBERLY HOLT : 605-390-4802
- MLS ID:
- 179978

- General: Frame
- Style: Ranch
- Parking: Two Car
- Roofing: Composition
- General: RanchFull BasementPoured Concrete
- HOA Amenities: None
- School District: Rapid City
- County: Pennington
- Driveway: West
- Fencing: BackWood
This listing courtesy of KIMBERLY HOLT , REAL BROKER - SPEARFISH
Monthly Payment
- Principal & Interest $
- Property Taxes $
- Home Insurance $
- VA Funding Fee $