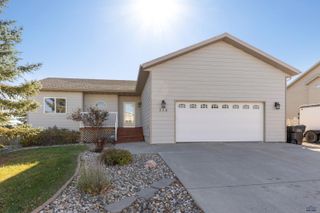
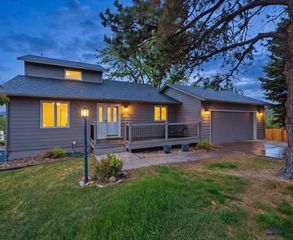
3936 Jackson Boulevard, Rapid City, SD 57702
- 4 beds |
- 2 baths
 Single-Family Home
 Built in 1957
 10,019sqft lot
 —— car garage
 $——/sqft
 Listed 6 months ago
Property Description
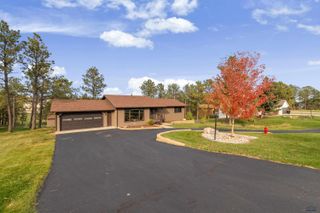
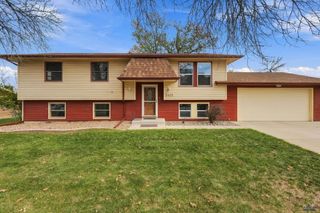
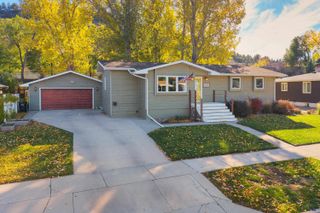
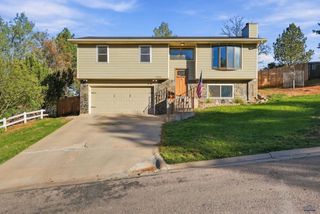
This 1957 Craftsman ranch style home perfectly blends mid-century character with modern and tasteful updates. With a total of 2,284 square feet, this 4-bedroom (2 bdrm. in bsmt. not to code), 2-bathroom home sits in a prime West Rapid City location with easy access to paved trails and walkways located immediately across from Canyon Lake Park and Meadowbrook Golf Course. The meticulously clean and currently appointed interior provides a raised living room which sits just behind the front dining area as you enter the front door. To the east are the Master bedroom and 2nd bedroom set between one full bathroom. Just past the dining area to the west is the modernized galley style kitchen with center island. To the rear of the kitchen is the butler style transition area which provides access to the lower level, the rear yard and the garage. Enter the lower-level basement from the kitchen area into a large family room area with two more bedrooms, bathroom with shower, several storage areas, a nicely sized office, laundry area and the utility room. The rear yard is truly a private sanctuary. The privacy fenced hot tub sits in the corner just past the redwood deck which overlooks the fully landscaped area. Take advantage of the private well located in the rear yard which supplies unregulated water for the fully automated underground sprinkler system to water the yard and the organic raised gardens.
- Listing Status:
- Active
- Date Added:
- April 30, 2026
- Data Last Updated:
- November 9, 2026 at 4:45PM
- Listing Office:
- Olsen Real Estate : 605-390-8868
- Listing Agent:
- Phil Olsen : 605-390-8868
- MLS ID:
- 88457

- General: Frame
- Style: Ranch
- Parking: One Car
- Roofing: Composition
- General: RanchFull BasementPoured ConcreteCompletely Finished
- School District: Rapid City
- County: Pennington
- Fencing: Chain LinkPrivacyMetalPartial
This listing courtesy of Phil Olsen , Olsen Real Estate
Monthly Payment
- Principal & Interest $
- Property Taxes $
- Home Insurance $
- VA Funding Fee $