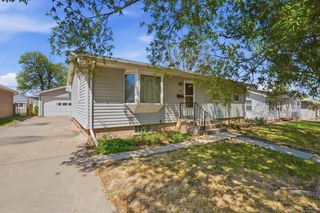
409 41ST, Rapid City, SD 57702
- 4 beds |
- 2 baths |
- 2,016 sqft
 Single-Family Home
 Built in 1954
 6,970sqft lot
 —— car garage
 $159/sqft
 Listed 22 days ago
Property Description
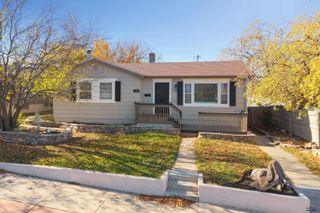
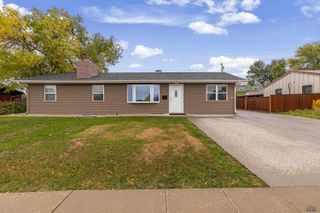
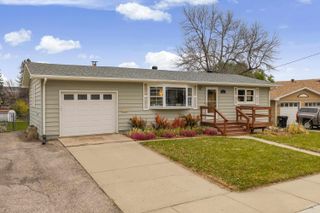
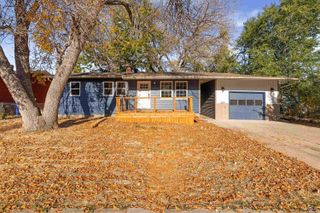
Ask about SDH's "Give Me Five" . . . More space, thoughtful updates, and a location that's always in demand? This southwest Rapid City ranch delivers all three and more! With four bedrooms, two bathrooms, and a finished basement, all thats needed is you! The living room features fresh paint and great natural light, and durable vinyl flooring flow throughout the main level. The corner kitchen offers ceiling-height cabinetry with under-cabinet lighting, granite countertops, a steel tile backsplash, tile flooring, and an eat-in dining area. Three bedrooms and an updated full bathroom complete the main level, providing a functional layout for everyday living. Downstairs, the finished basement adds valuable living space with a spacious family room, a fourth bedroom (NTC for to window size), a second bathroom with a walk-in shower, and a large laundry/mechanical room with plenty of storage. Outside, enjoy an attached one-car garage with storage shelving and direct backyard access. The fully fenced backyard is divided into three separate areas, offering space for pets, gardening, or play, along with mature shade trees and a concrete patio for relaxing outdoors. Conveniently located near WEST SIDE schools, shopping, and with easy access to downtown Rapid City and the Black Hills, this home delivers outstanding value in a location you'll love. Call today. Listed by Shauna Sheets, KWBH, 605-545-5430.
- Listing Status:
- Active
- Date Added:
- October 19, 2026
- Data Last Updated:
- November 9, 2026 at 8:47PM
- Listing Office:
- Keller Williams Realty Black Hills RC : 605-343-7500
- Listing Agent:
- Shauna Sheets : 605-545-5430
- MLS ID:
- 181582

- General: Frame
- Style: Ranch
- Parking: One Car
- Roofing: Composition
- General: RanchCompletely FinishedFull Basement
- HOA Amenities: None
- School District: Rapid City
- County: Pennington
- Driveway: East
- Fencing: Partial
This listing courtesy of Shauna Sheets , Keller Williams Realty Black Hills RC
Monthly Payment
- Principal & Interest $
- Property Taxes $
- Home Insurance $
- VA Funding Fee $

 New - 2 days ago