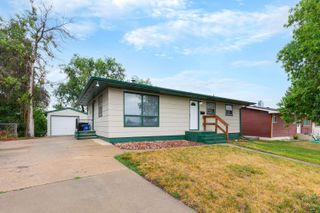
4213 BROOKSIDE DR, Rapid City, SD 57702
- 4 beds |
- 2 baths |
- 2,016 sqft
 Single-Family Home
  Built in 1962
  10,454sqft lot
 —— car garage
  $174/sqft
  Listed 22 days ago
Property Description
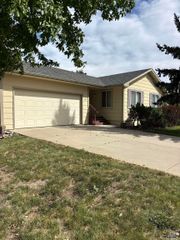
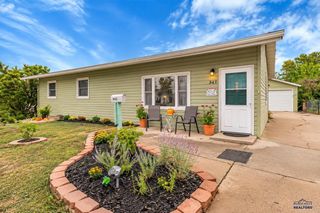
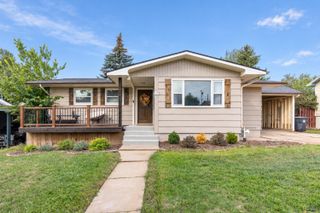
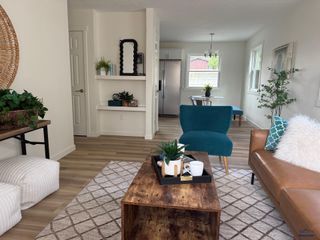
This home is an excellent opportunity for anyone looking for space, a great yard, and a convenient westside location! This 4-bedroom, 2-bathroom ranch-style home offers over 2,000 sq. ft. of living space, a large single-car garage, and an impressive .24-acre lot with plenty of room to enjoy. Full of character, the home features red oak hardwood floors, formal dining, two bedrooms and one full bathroom on the main level; and a basement that includes two non-conforming bedrooms, a 3/4 bathroom, laundry, and a spacious family room that offers flexible space for an office or guests. The fenced backyard is one of the highlights of the property, with mature shade trees, multi-zone irrigation, a storage shed, and a covered patio that provides a great place for relaxing on summer evenings, entertaining, or simply enjoying the outdoor space. The front yard features irrigation, a thoughtfully planted garden of native plant species, adding color and attracting beneficial pollinators . Conveniently located in the Brookside Subdivision, this property is walking distance to schools, offers easy access to trails and nearby parks, and is just minutes to the beautiful Black Hills! A solid home with plenty of space and a lot to offer at an attractive price point. Listed by William Busse Remax Results 605 430 8068.
- Listing Status:
- Active
- Date Added:
- September 3, 2026
- Data Last Updated:
- September 25, 2026 at 12:43AM
- Listing Office:
- RE/MAX RESULTS : 605-341-4300
- Listing Agent:
- WILLIAM BUSSE : 605-430-8068
- MLS ID:
- 180845

- General: Frame
- Style: Ranch
- Parking: One Car
- Roofing: Composition
- General: RanchFull BasementConcrete Block
- HOA Amenities: None
- School District: Rapid City
- County: Pennington
- Driveway: North
- Fencing: WoodMetal
This listing courtesy of WILLIAM BUSSE , RE/MAX RESULTS
Monthly Payment
- Principal & Interest $
- Property Taxes $
- Home Insurance $
- VA Funding Fee $

 New - 1 day ago