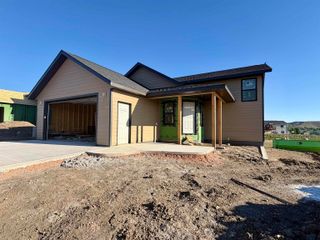
4736 HOWIE DR, Rapid City, SD 57703
- 4 beds |
- 2 baths |
- 2,136 sqft
 Single-Family Home
 Built in 1978
 0.35acre lot
 —— car garage
 $255/sqft
 Listed 2 months ago
Property Description
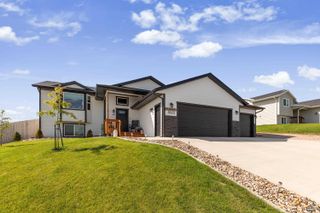
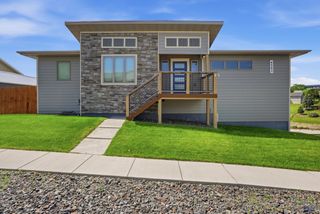
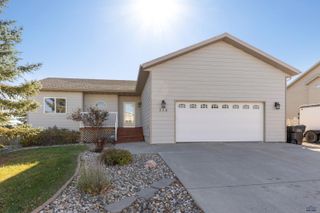
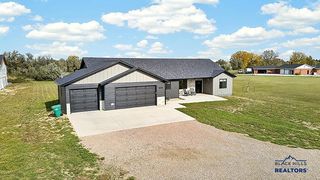
Incredible space, privacy, and flexibility come together in this one-of-a-kind split-level property located right in town—just minutes from shopping, dining, and local amenities! This split-level home features light, airy spaces and an open floor plan great for entertaining. With two bedrooms up and two additional bedrooms down, this thoughtful layout makes living easy. Out back, the property shines with incredible bonus structures. Just steps off the wrap-around deck is a small, stand-alone dwelling currently used as a party room. This space offers the opportunity for a guest house or theater. It is the ideal space for extended family, out-of-town guests, a dedicated studio, or rental potential. The opportunities are endless! In addition to the detached two-car garage and large shed, you also have a 30x45 insulated shop with a concrete floor and upgraded LED lighting. Hobbyists, mechanics, and craftspeople will love the spacious workshop, offering endless room for projects and storage. While the home is hooked up to city water, there is a private well used just for watering the grass. This home offers multiple spaces perfect for entertaining or relaxing. Offered by Dawn Fettig-Perhus, 605-391-5081. This home is ready for your viewing. Schedule your appointment now!
- Listing Status:
- Active
- Date Added:
- September 1, 2026
- Data Last Updated:
- November 9, 2026 at 4:45PM
- Listing Office:
- RE/MAX ADVANTAGE : 605-343-7653
- Listing Agent:
- DAWN FETTIG-PERHUS : 605-391-5081
- MLS ID:
- 180802

- General: Frame
- Style: Split Foyer
- Parking: Four or More
- Roofing: Composition
- General: Split FoyerPoured Concrete
- HOA Amenities: None
- School District: Rapid City
- County: Pennington
- Driveway: South
- Fencing: BackWood
This listing courtesy of DAWN FETTIG-PERHUS , RE/MAX ADVANTAGE
Monthly Payment
- Principal & Interest $
- Property Taxes $
- Home Insurance $
- VA Funding Fee $

 New - 3 days ago