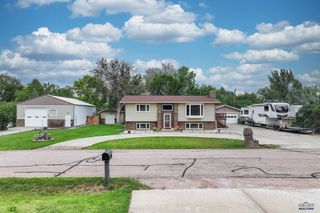
6242 GREENFIELD DR, Rapid City, SD 57703
- 3 beds |
- 2 baths |
- 2,190 sqft
 Single-Family Home
 Built in 2025
 1.3acre lot
 —— car garage
 $274/sqft
 Listed 18 days ago
Property Description
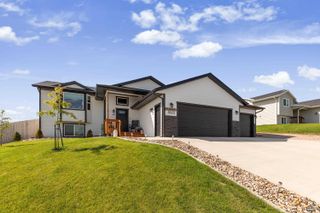
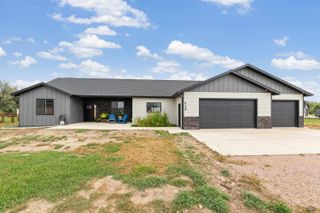
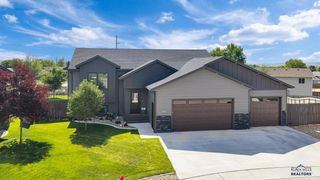
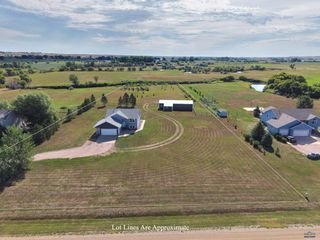
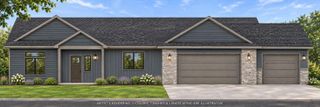
**1.3 ACRES. NEARLY NEW. ALL ON ONE LEVEL.** Finding a home that offers modern finishes, generous living space, and acreage close to Rapid City isn't always easy. Built in 2025, this beautiful 2,190-square-foot ranch brings all three together. Inside, soaring vaulted ceilings and an open floor plan create an impressive main living area, anchored by a gas fireplace with custom built-ins. The kitchen is a standout, featuring a spacious island, walk-in pantry, modern white appliances, and plenty of room to gather. The primary suite offers a welcome retreat with a beautiful beamed ceiling, large walk-in closet, freestanding soaking tub, and tiled walk-in shower. With three bedrooms, two bathrooms, main-floor laundry, and zero-entry access, the entire home is designed for convenient single-level living. Outside, the 1.3-acre lot delivers the space that's increasingly hard to find, with prairie and Black Hills views, room for a future shop, and a setting that feels comfortably removed from the city without sacrificing convenience. An attached three-car garage with 220V service adds even more versatility. Located in the Black Elk Peak subdivision with convenient access to Rapid City, Highway 44, and the airport. More space, less compromise, and a home that's practically brand new. Outside, the patio looks out over open space, with plenty of yard for a future shop, a garden, or simply room to spread out. The attached garage includes 220V service and space for vehicles, tools, and weekend tinkering. Located minutes from Rapid City with quick access to Highway 44 and the airport, this home offers country space without a long drive to town. Come take a look and see how easily it could feel like home. Listed by Henry Ulrich, Ascend Realty, 605-490-2040
- Listing Status:
- Active
- Date Added:
- October 22, 2026
- Data Last Updated:
- November 9, 2026 at 4:45PM
- Listing Office:
- ASCEND REALTY INC. : 605-318-3337
- Listing Agent:
- HENRY ULRICH III : 605-490-2040
- MLS ID:
- 181639

- General: Frame
- Style: Ranch
- Parking: Three Car
- Roofing: Composition
- General: RanchCrawl Space
- HOA Amenities: None
- School District: Douglas
- County: Pennington
- Driveway: South
- Fencing: None
This listing courtesy of HENRY ULRICH III , ASCEND REALTY INC.
Monthly Payment
- Principal & Interest $
- Property Taxes $
- Home Insurance $
- VA Funding Fee $

 New - 3 days ago