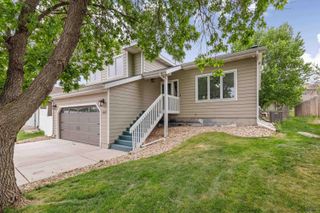
4825 PARKVIEW DR, Rapid City, SD 57701
- 4 beds |
- 3 baths |
- 2,044 sqft
 Single-Family Home
  Built in 2014
  7,405sqft lot
 —— car garage
  $214/sqft
  Listed 1 month ago
Property Description
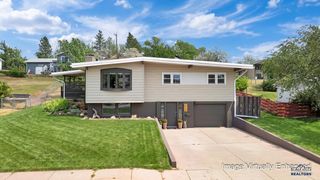
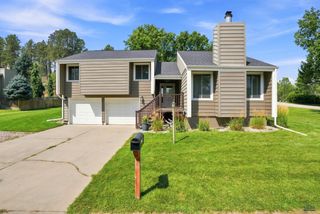
Listed by Randy Olivier, REMAX Advantage, 605-430-6246. Built in 2014, this custom-designed home has been lovingly maintained and thoughtfully upgraded to create a space that's both elegant and incredibly functional. Every room reflects pride of ownership, from the spotless finishes to the carefully selected updates that make this home stand out from the rest. Natural light fills the open main living area where hardwood floors flow throughout the spacious living room, dining area, and beautiful kitchen. At the heart of the home is a stunning custom boomerang-shaped granite island—perfect for gathering with family, entertaining friends, or enjoying your morning coffee. Granite countertops extend throughout the home, creating a cohesive, upscale finish. The private primary suite serves as a relaxing retreat, featuring an updated granite vanity with dual sinks and a custom-t walk-in shower. A second bedroom and bathroom complete the main level. Step outside the living room onto the newly stained deck overlooking the manicured backyard. With underground sprinklers and mature landscaping, the outdoor space is every bit as inviting as the interior. The lower level provides outstanding flexibility with two additional bedrooms, a large, spacious family room, full bathroom with a custom tiled walk-in shower, laundry room, and direct access to the finished two-car garage—ideal for guests, hobbies, or growing families. The kind of home buyers hope to find. Move-in ready! And very clean!
- Listing Status:
- Active
- Date Added:
- July 8, 2026
- Data Last Updated:
- August 10, 2026 at 12:42PM
- Listing Office:
- RE/MAX ADVANTAGE : 605-343-7653
- Listing Agent:
- RANDY OLIVIER : 605-430-6246
- MLS ID:
- 179905

- General: Frame
- Style: Split Foyer
- Parking: Two Car
- Roofing: Composition
- General: Split FoyerFull BasementPoured ConcreteCompletely Finished
- HOA Amenities: None
- School District: Rapid City
- County: Pennington
- Driveway: East
- Fencing: None
This listing courtesy of RANDY OLIVIER , RE/MAX ADVANTAGE
Monthly Payment
- Principal & Interest $
- Property Taxes $
- Home Insurance $
- VA Funding Fee $

 New - 3 days ago