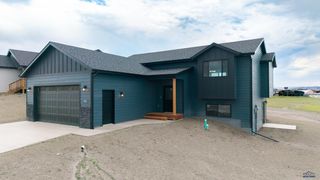
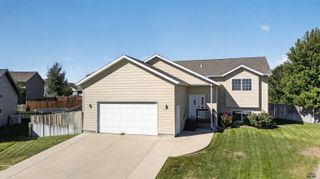
5256 BASSWOOD, Rapid City, SD 57703
- 4 beds |
- 3 baths |
- 2,368 sqft
 Single-Family Home
  Built in 2000
  10,019sqft lot
 —— car garage
  $169/sqft
  Listed 3 days ago
Property Description
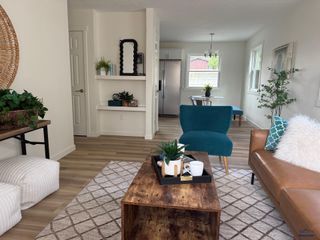
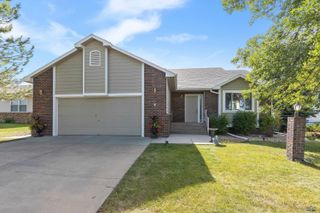
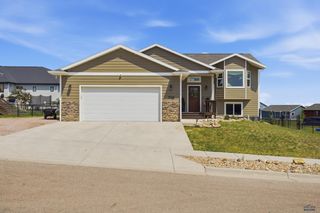
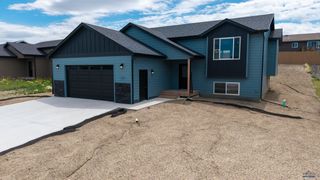
Listed by Stacey Nelson | RE/MAX Results | (605) 600-7728. Can you say cute, cute, cute? This darling 4-bedroom, 3-bath home offers 2,368 square feet of comfortable living space, a three-season sunroom, pergola-covered deck, fully fenced backyard, and versatile garden/hobby shed—what’s not to love? Step inside to fresh luxury vinyl plank flooring and a bright, inviting main level featuring two bedrooms and two bathrooms. The beautifully remodeled kitchen is perfectly designed for cooking, entertaining, and conversations around the breakfast bar. Its open layout flows effortlessly into the living and dining areas, where a skylight fills the space with natural light. Just off the dining room, the charming three-season sunroom provides the perfect place to enjoy your morning coffee, unwind with a good book, or entertain friends. From there, step onto the lightly shaded deck beneath the wood pergola and enjoy the privacy of the backyard. The spacious primary suite includes a walk-in closet and a private bath area with the vanity separated from the tub, shower, and toilet. Downstairs, you’ll find two additional bedrooms, a generous family room, and added egress for natural light and flexibility. The washer, dryer, and water softener are all included, making this home easy to enjoy from day one. An in-ground sprinkler system and well-maintained yard complete the package. Keep your cars and toys out of the elements and shiny clean in the attached garage. Priced to attract attention, this adorable home may not stay available for long. Call Stacey or your favorite REALTOR® today to schedule a private showing—hurry before someone else calls it home!
- Listing Status:
- Active
- Date Added:
- September 18, 2026
- Data Last Updated:
- September 21, 2026 at 12:42PM
- Listing Office:
- RE/MAX RESULTS : 605-341-4300
- Listing Agent:
- STACEY NELSON : 605-390-9028
- MLS ID:
- 181078

- General: Frame
- Style: Ranch
- Parking: Two Car
- Roofing: Composition
- General: RanchFull BasementPoured ConcreteCompletely Finished
- HOA Amenities: None
- School District: Rapid City
- County: Pennington
- Driveway: North
- Fencing: Chain Link
This listing courtesy of STACEY NELSON , RE/MAX RESULTS
Monthly Payment
- Principal & Interest $
- Property Taxes $
- Home Insurance $
- VA Funding Fee $