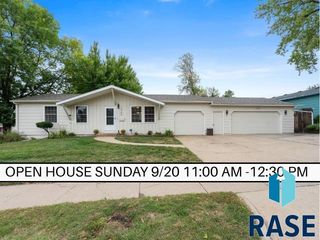
1512 S Judy Ave Avenue, Sioux Falls, SD 57103
- 4 beds |
- 3 baths
 Single-Family Home
  Built in 1978
  10,023sqft lot
 2 car garage
  $——/sqft
  Listed 4 days ago
Property Description
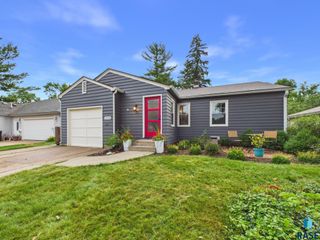
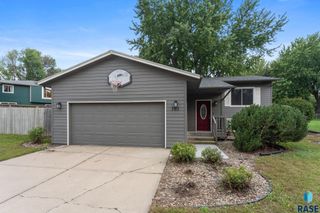
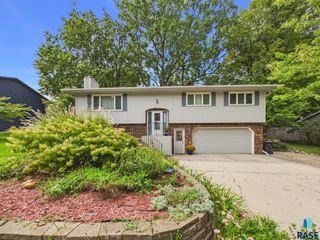
Welcome to this charming ranch-style home, perfectly situated on the desirable east side. This spacious residence features 4 bedrooms and 3 bathrooms, offering ample room for families and guests alike. Step into the large family room, where an abundance of natural light creates a warm and inviting atmosphere ideal for both relaxation and entertaining. The updated kitchen is complete with modern finishes and a convenient slider that leads to a delightful four-seasons room, perfect for enjoying your morning coffee or hosting gatherings year-round. Retreat to the impressive 20 x 14 primary bedroom, which boasts an attached 3/4 bath for your convenience and privacy. The home layout ensures comfort for everyone, with three additional bedrooms that provide versatility for family, guests, or a home office. The partially finished lower level is a hidden gem, featuring a spacious 20x14; unfinished area equipped with two egress windows. This space presents a fantastic opportunity to easily convert into two additional bedrooms, enhancing both living space and potential equity. With plenty of room for everyone and the opportunity to add your personal touches, this home is not just a place to live, a canvas for your dreams. Don't miss out on the chance to make this charming ranch your own!
- Listing Status:
- Active
- Data Last Updated:
- September 21, 2026 at 9:59PM
- Listing Office:
- Better Homes and Gardens Real Estate Beyond : 605-275-4663
- Listing Agent:
- Jeff M Rink : 605-366-4387
- Contact:
- Cell: 605-366-4387
- MLS ID:
- 22607303

- Style: Ranch
- Other Structures: Shed(s)3-Season PorchDeckPatio
- Parking: Concrete
- Roofing: Composition
- General: Hard BoardBlock
- Road/Access: Curb and Gutter
- Originating MLS: REALTOR Association of the Sioux Empire
- School District: Sioux Falls
- County: Minnehaha
- Zoning: Lot 11 Block 2 Stoney Hollow Addn To City Of Sioux Falls47928
- Fencing: Privacy
- Water: Public
- Sewer: Public Sewer
- Source: REALTOR Association of the Sioux Empire
This listing courtesy of Jeff M Rink , Better Homes and Gardens Real Estate Beyond
Monthly Payment
- Principal & Interest $
- Property Taxes $
- Home Insurance $
- VA Funding Fee $

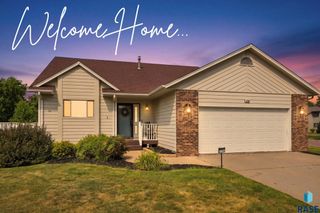
 New - 17 hours ago