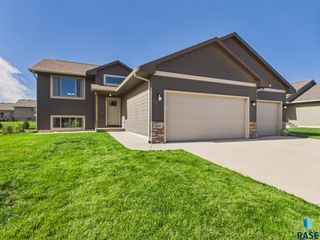
4301 S Teakwood Ave Avenue, Sioux Falls, SD 57103
- 3 beds |
- 3 baths
 Single-Family Home
  Built in 1977
  9,679sqft lot
 2 car garage
  $——/sqft
  Listed 3 days ago
Property Description
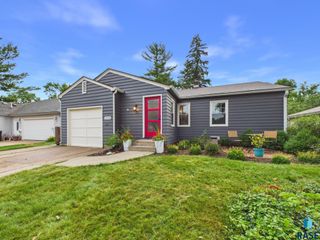
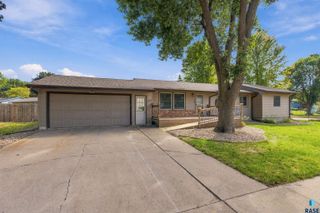
Don’t miss this charming home in a desirable mature neighborhood with an incredible backyard retreat! The beautifully tiered landscape features a trickling waterfall pond, spacious back deck, private firepit area, and multiple spaces for outdoor dining and entertaining. Inside, enjoy warm living and family rooms, each with a wood-burning brick fireplace, plus a kitchen with eat-in space and convenient butler’s serving area. The formal dining room features a sunny bay window that plants will love. The spacious main-level owner’s suite offers French doors to the backyard spa and a private ¾ bath with tiled shower and granite top vanity. Two additional bedrooms, a full bath, and abundant closet space complete the main level. The lower level offers flexible finished space, an additional ¾ bath, and a large laundry room with cabinetry and folding counter. The tuck-under garage provides excellent storage. Updates include interior trim, crown molding, solid-panel doors, flooring, exterior paint, newer furnace, and more. A wonderful combination of character, comfort, functionality, and outdoor living!
- Listing Status:
- Active
- Data Last Updated:
- September 21, 2026 at 9:59PM
- Listing Office:
- Hegg, REALTORS : 605-336-2100
- Listing Agent:
- JoAnne K Eggebraaten : 605-376-3881
- Contact:
- OFFICE: 605-336-2100
- MLS ID:
- 22607319

- Style: Split Foyer
- Other Structures: Deck
- Parking: Concrete
- Roofing: Composition
- General: BrickHard BoardBlock
- Road/Access: Curb and Gutter
- Originating MLS: REALTOR Association of the Sioux Empire
- School District: Sioux Falls
- County: Minnehaha
- Zoning: Lot 18 Blk 8 of Scenic Heights Addn045483
- Water: Public
- Sewer: Public Sewer
- Source: REALTOR Association of the Sioux Empire
This listing courtesy of JoAnne K Eggebraaten , Hegg, REALTORS
Monthly Payment
- Principal & Interest $
- Property Taxes $
- Home Insurance $
- VA Funding Fee $

 New - 17 hours ago