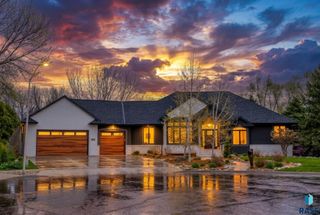
2015 S Pendar Ln Lane, Sioux Falls, SD 57105
- 4 beds |
- 4 baths
 Single-Family Home
  Built in 1936
  8,699sqft lot
 2 car garage
  $——/sqft
  Listed 1 month ago
Property Description
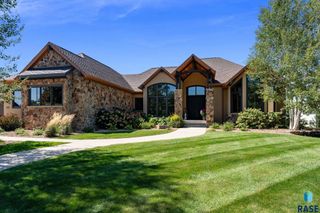
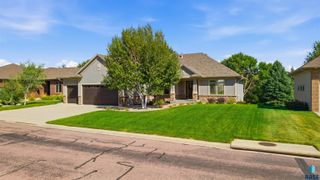
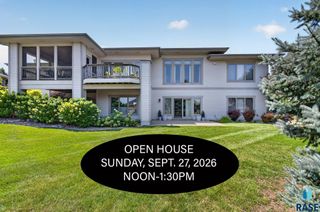
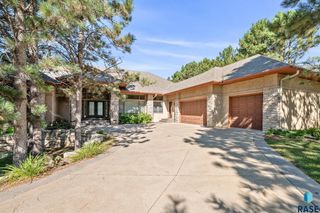
Completely renovated down to the studs, this exceptional Spitznagel home in desirable McKennan Park beautifully preserves its historical charm while introducing modern comfort, functionality, and exceptional craftsmanship. With new plumbing, electrical, and systems throughout, every detail has been thoughtfully reimagined. The main level features a spacious living room with a gas fireplace, a private study, a formal dining room, and an impressive chef’s kitchen showcasing panel-ready Thermador appliances, Soapstone countertops and backsplash, a walk-in pantry, and a separate wet bar with a beverage refrigerator and ice machine. The kitchen flows seamlessly into a welcoming family room with casual dining, built-ins, and additional seating. The upper level offers two generously sized bedrooms with wood flooring, multiple closets, and a private balcony, plus a beautifully appointed full bath with Carrara marble and a tile shower. The expansive primary suite features multiple closets, a stunning marble bath with a soaking tub, a walk-in marble shower, heated flooring, heated towel bars, dual vanities, a beverage refrigerator, and an attached laundry room with cabinetry and drying racks. The lower level adds a spacious fourth bedroom, an elegant ¾ bath with marble countertops and a tile shower, plus a separate utility room with a second washer and dryer. Outside, enjoy a fenced backyard with a stone patio and an oversized 2+ tandem garage.
- Listing Status:
- Active
- Data Last Updated:
- September 22, 2026 at 1:59AM
- Listing Office:
- Hegg, REALTORS : 605-336-2100
- Listing Agent:
- Jessica Steele : 605-370-8111
- Contact:
- OFFICE: 605-336-2100
- MLS ID:
- 22606137

- Style: Two Story
- Other Structures: Patio
- Parking: Concrete
- Roofing: Composition
- General: BrickBlock
- Road/Access: AsphaltCurb and Gutter
- Originating MLS: REALTOR Association of the Sioux Empire
- School District: Sioux Falls
- County: Minnehaha
- Zoning: LOT 4 BLOCK 5 MAPLEWOOD PARK ADDN TO CITY OF SIOUX FALLS39241
- Fencing: Privacy
- Water: Public
- Sewer: Public Sewer
- Source: REALTOR Association of the Sioux Empire
This listing courtesy of Jessica Steele , Hegg, REALTORS
Monthly Payment
- Principal & Interest $
- Property Taxes $
- Home Insurance $
- VA Funding Fee $