5905 S Grand Prairie Dr Drive, Sioux Falls, SD 57108
- 5 beds |
- 4 baths
 Single-Family Home
  Built in 2012
  0.39acre lot
 3 car garage
  $——/sqft
  Listed 7 days ago
Property Description
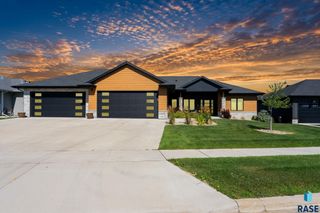
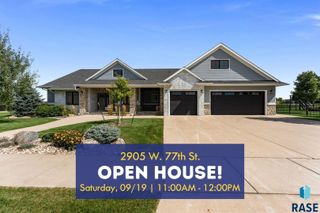
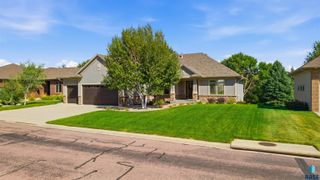
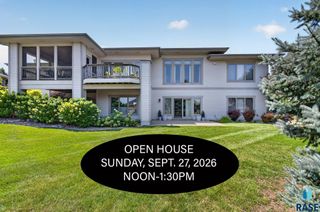
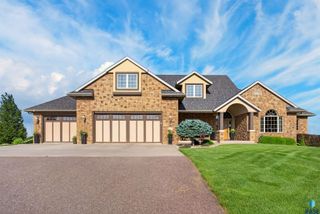
An exceptional expression of refined living in south central Sioux Falls, this nearly 5,000-square-foot residence seamlessly blends sophisticated design, exceptional craftsmanship, and effortless functionality. Designed with both everyday living and elevated entertaining in mind, the home features a beautifully appointed kitchen with Thermador appliances, an elevator serving multiple levels, and thoughtfully designed living spaces throughout. Just off the kitchen, the newly completed three-season sunroom provides an inviting main-level retreat and a beautiful connection to the outdoors. Not included in the home’s finished square footage, this additional space offers yet another setting to relax, gather, and enjoy the changing seasons. The lower level extends the home’s versatility with a stylish wet bar, two bedrooms connected by a Jack-and-Jill bath, and a custom built-in bunk room that is as charming as it is functional. The outdoor spaces rival the interior. An expansive paver terrace creates an exceptional setting for entertaining, complete with an outdoor kitchen and custom fireplace—perfect for gathering with friends or enjoying quiet evenings at home. The garage has been elevated beyond the ordinary. Heated, finished with epoxy flooring, and outfitted with custom cabinetry and a large concealed storage closet, it offers the kind of organization and polish rarely found in residential garages. EV wiring adds thoughtful consideration for the future. Every detail has been carefully considered, resulting in a residence that feels both impressive and inviting. Sophisticated without sacrificing comfort, this is a home where exceptional design meets the way you actually live.
- Listing Status:
- Active
- Data Last Updated:
- September 22, 2026 at 12:58AM
- Listing Office:
- The Experience Real Estate : 605-940-5544
- Listing Agent:
- Senta Pfeiffer : 605-251-1111
- MLS ID:
- 22607163

- Style: Ranch
- Other Structures: Front Porch3-Season PorchDeckCovered PatioPatio
- Parking: Concrete
- Roofing: Composition
- General: Synthetic StuccoHard BoardStonePoured
- Road/Access: AsphaltCurb and Gutter
- Originating MLS: REALTOR Association of the Sioux Empire
- School District: Sioux Falls
- County: Lincoln
- Zoning: Lot 12 Block 8 Cypress Knol Addition to the City of Sioux Falls280.61.08.012
- Water: Public
- Sewer: Public Sewer
- Source: REALTOR Association of the Sioux Empire
This listing courtesy of Senta Pfeiffer , The Experience Real Estate
Monthly Payment
- Principal & Interest $
- Property Taxes $
- Home Insurance $
- VA Funding Fee $