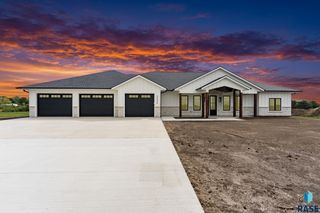
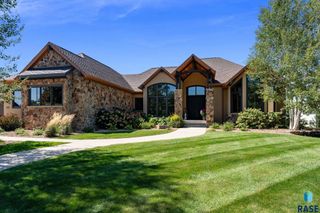
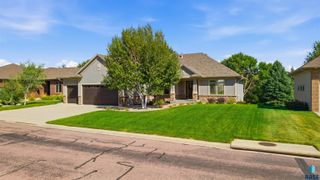
2440 N Alberta Trl Trail, Tea, SD 57064
- 5 beds |
- 5 baths
 Single-Family Home
  Built in 2021
  0.27acre lot
 4 car garage
  $——/sqft
  Listed 11 days ago
Property Description
Exceptional craftsmanship, timeless design, and spectacular lake views define this stunning custom-built home. From the moment you step inside, you'll appreciate the soaring 10-foot and 12-foot ceilings, impressive floor-to-ceiling stone fireplace, and expansive open-concept living and dining areas designed to showcase the beautiful waterfront setting. The gourmet kitchen is both functional and elegant, featuring abundant cabinetry, premium finishes, and an oversized walk-in pantry. Just beyond, the spacious covered patio creates the perfect extension of the home, offering an incredible space for outdoor dining, entertaining, or simply relaxing while taking in the peaceful lake views. The luxurious main-level primary suite is a private retreat with a spa-inspired ensuite and sliding glass doors leading directly to the patio, allowing you to begin each day with breathtaking waterfront views. Two additional bedrooms, a beautifully appointed full bath, and a convenient main-floor laundry room complete the thoughtfully designed main level. The walkout lower level is built for entertaining, offering an expansive family room with surround sound, a custom wet bar, and a generous game area. Two additional bedrooms and a full bath provide comfortable accommodations for family and guests, while the dedicated hot tub room creates the perfect place to unwind after a day on the water. Convenient garage access from the lower level makes storing lake toys and outdoor gear effortless. Outdoor living is equally impressive with a custom stone patio, private dock, professionally installed black iron fencing, and beautifully designed spaces that embrace the lakefront lifestyle. The oversized four-stall garage is truly exceptional, featuring epoxy floors, in-floor radiant heat, and a convenient half bath—ideal for entertaining, hobbies, or year-round comfort. Additional premium features include in-floor radiant heat throughout the lower level and permanent programmable Pixel lighting, making every holiday and special occasion effortless to celebrate. This extraordinary lakefront property seamlessly blends luxury, comfort, and exceptional entertaining spaces, creating a rare opportunity to own a home where every detail has been thoughtfully designed for elevated waterfront living.
- Listing Status:
- Active
- Data Last Updated:
- September 22, 2026 at 12:58AM
- Listing Office:
- Hegg, REALTORS : 605-336-2100
- Listing Agent:
- Chris Greve : 605-251-0102
- Contact:
- OFFICE: 605-336-2100
- MLS ID:
- 22607111

- Style: Ranch
- Other Structures: Front PorchCovered PatioPatio
- Parking: Concrete
- Roofing: Composition
- General: Hard BoardStonePoured
- Road/Access: Curb and Gutter
- HOA Amenities: Other41.66
- Originating MLS: REALTOR Association of the Sioux Empire
- School District: Tea Area
- County: Lincoln
- Zoning: Lot 21 Block 1 Heritage Add City Of Tea240.66.01.021
- Fencing: Other
- Water: Public
- Sewer: Public Sewer
- Source: REALTOR Association of the Sioux Empire
This listing courtesy of Chris Greve , Hegg, REALTORS
Monthly Payment
- Principal & Interest $
- Property Taxes $
- Home Insurance $
- VA Funding Fee $