5800 S Deer Park Dr Drive, Sioux Falls, SD 57108
- 5 beds |
- 5 baths
 Single-Family Home
  Built in 2001
  0.42acre lot
 3 car garage
  $——/sqft
  Listed 1 month ago
Property Description
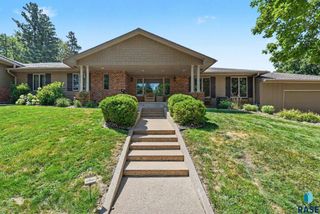
Experience exceptional living in this stunning executive ranch offering over-the-top quality, timeless design, and an incredible layout. With five bedrooms and five bathrooms, this home was built to impress from the moment you step inside. Soaring ceilings, expansive windows, and a grand fireplace create a dramatic focal point in the open-concept living room, seamlessly flowing into the spacious dining area and beautifully appointed kitchen perfect for entertaining or everyday living. The inviting sunroom showcases rich wood floors, walls of windows, and peaceful views of the park-like backyard, while the oversized screened-in deck provides the ideal space to relax and enjoy the outdoors in comfort. The luxurious primary suite offers generous space, a large walk-in closet, and a spa-inspired bath featuring heated floors. Main-floor laundry adds everyday convenience. The finished lower level is equally impressive with 9 foot ceilings, oversized windows that fill the space with natural light, a second fireplace, wet bar, and ample room for entertaining, family gatherings, or game nights. The heated three-stall garage is finished with epoxy floors and a floor drain, combining functionality with premium finishes. From its thoughtfully designed living spaces to its exceptional amenities and serene setting, this executive ranch offers luxury, comfort, and elegance in every detail.
- Listing Status:
- Active
- Data Last Updated:
- September 22, 2026 at 12:00AM
- Listing Office:
- Hegg, REALTORS : 605-336-2100
- Listing Agent:
- Mike L Niemeyer : 605-366-5356
- Contact:
- OFFICE: 605-336-2100
- MLS ID:
- 22605909

- Style: Ranch
- Other Structures: Patio
- Parking: Concrete
- Roofing: Composition
- General: BrickHard BoardPoured
- Road/Access: Curb and Gutter
- Originating MLS: REALTOR Association of the Sioux Empire
- School District: Sioux Falls
- County: Lincoln
- Zoning: Lot 7 Block 3 Prairie Vista Estates Addn City of Sioux Falls280.41.03.007
- Fencing: Chain Link
- Water: Public
- Sewer: Public Sewer
- Source: REALTOR Association of the Sioux Empire
This listing courtesy of Mike L Niemeyer , Hegg, REALTORS
Monthly Payment
- Principal & Interest $
- Property Taxes $
- Home Insurance $
- VA Funding Fee $

 New - 2 days ago