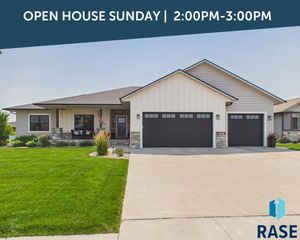
2500 W 95th St Street, Sioux Falls, SD 57108
- 5 beds |
- 4 baths
 Single-Family Home
  Built in 2021
  0.3acre lot
 3 car garage
  $——/sqft
  Listed 3 days ago
Property Description
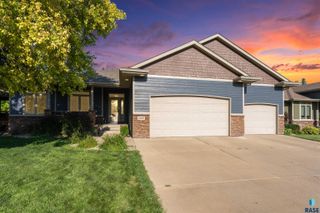
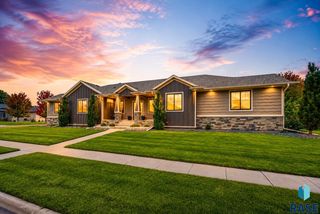
This is family-friendly living at it's finest! Come check out this spacious south-facing ranch that is a short walk across the street to the elementary and middle schools and a neighborhood park, all in a convenient south-central location. This beautiful home offers 5 bedrooms, 3.5 baths, and an oversized heated 3-stall garage with an open-concept design made for both everyday living and entertaining. The main level includes 3 bedrooms, 2.5 baths, main-floor laundry, 9-foot ceilings, and a spacious living room with an impressive 10-foot tray ceiling. The primary suite offers a walk-in closet, tiled step-in shower, tub, and dual sinks. The kitchen is the heart of the home, featuring custom white cabinetry, quartz countertops, stainless steel appliances, engineered wood floors, a walk-in corner pantry, and a huge 8-foot breakfast island. Just off the dining area, step through the glass slider onto the spacious covered patio—perfect for relaxing, grilling, or entertaining while overlooking the spacious, privacy-fenced backyard. The lower level boasts a large family room that is perfect for movie nights and entertaining guests, and also has two 2 more bedrooms, a bathroom and a small study/office room. And don’t overlook the garage! The oversized 3-stall is heated and finished with epoxy floors plus hot and cold water hookups. With a fantastic layout, plenty of room to spread out, great outdoor living space, and an incredibly convenient location, this home is ready to impress! Schedule your showing today!
- Listing Status:
- Active
- Data Last Updated:
- August 10, 2026 at 7:58AM
- Listing Office:
- Keller Williams Realty Sioux Falls : 605-275-0555
- Listing Agent:
- Al J Meger : 605-906-7803
- MLS ID:
- 22606049

- Style: Ranch
- Other Structures: Front PorchCovered Patio
- Roofing: Composition
- General: Hard BoardStonePoured
- Road/Access: AsphaltCurb and Gutter
- Originating MLS: REALTOR Association of the Sioux Empire
- School District: Harrisburg
- County: Lincoln
- Zoning: SF - HARRISBURG SCHOOLS 2ND ADD - LOT 6 - BLK 2 : SF - HARRISBURG SCHOOLS 2ND ADD - LOT 7 - BLK 2281.81.02.006
- Fencing: Privacy
- Water: Public
- Sewer: Public Sewer
- Source: REALTOR Association of the Sioux Empire
This listing courtesy of Al J Meger , Keller Williams Realty Sioux Falls
Monthly Payment
- Principal & Interest $
- Property Taxes $
- Home Insurance $
- VA Funding Fee $

 New - 3 days ago