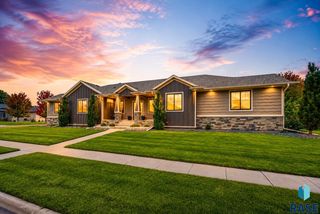
7305 S Russet Dr Drive, Sioux Falls, SD 57108
- 5 beds |
- 4 baths
 Single-Family Home
  Built in 2003
  9,043sqft lot
 3 car garage
  $——/sqft
  Listed 4 days ago
Property Description
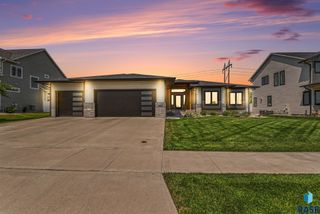
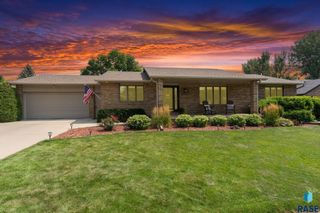
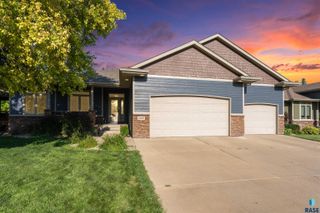
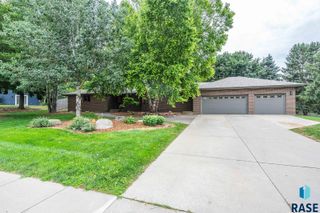
Welcome to this beautifully updated 5-bedroom, 4-bath, 2-story home located in a popular neighborhood. Recent upgrades include fresh exterior paint, new carpet and engineered hardwood flooring on the main level and updated interior paint on the main floor. Step inside to a spacious foyer with a unique staircase offering 2 access points-one to the upper level and another to the kitchen. Off the foyer you'll find a formal dining room on one side and a versatile space perfect for an office or formal living room on the other. The main floor features a large dine-in kitchen with stunning new engineered hardwood floors, a pantry and a center island. Open to the kitchen the living room offers the perfect space for relaxing by the fireplace. This level also includes a half bath, laundry and a slider to the screened in deck. Upstairs, the private primary suite boasts a large bathroom and walk-in closet, along with 2 additional bedrooms and a full bath. The lower level offers 2 bedrooms with garden-level windows, a full bath, and a media ready family room ideal for a home theater. Enjoy the fenced in backyard from the screened-in deck or relax under the pergola-perfect for summer evenings and entertaining. Don't miss this one!
- Listing Status:
- Active
- Data Last Updated:
- August 10, 2026 at 2:00PM
- Listing Office:
- Hegg, REALTORS : 605-336-2100
- Listing Agent:
- Colleen A Helland : 605-254-7393
- Contact:
- OFFICE: 605-336-2100
- MLS ID:
- 22605945

- Style: Two Story
- Other Structures: Front Porch3-Season PorchDeck
- Parking: Concrete
- Roofing: Composition
- General: BrickPoured
- Road/Access: Curb and Gutter
- HOA Amenities: 0.0
- Originating MLS: REALTOR Association of the Sioux Empire
- School District: Harrisburg
- County: Lincoln
- Zoning: Lot 3 Block 7 Auburn Hills280.36.07.003
- Fencing: Privacy
- Water: Public
- Sewer: Public Sewer
- Source: REALTOR Association of the Sioux Empire
This listing courtesy of Colleen A Helland , Hegg, REALTORS
Monthly Payment
- Principal & Interest $
- Property Taxes $
- Home Insurance $
- VA Funding Fee $

 New - 2 days ago