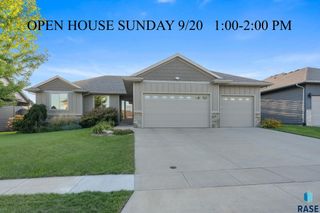
2717 S Copper Creek Ave Avenue, Sioux Falls, SD 57110
- 5 beds |
- 3 baths
 Single-Family Home
  Built in 2026
  8,342sqft lot
 3 car garage
  $——/sqft
  Listed 11 days ago
Property Description
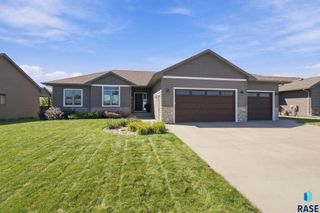
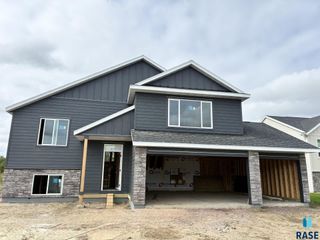
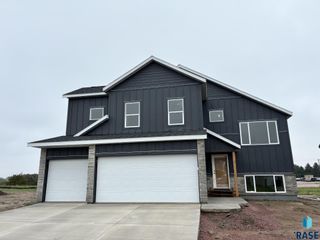
Welcome to the beautiful, newly revamped Ashton floor plan by Capstone Homes! Turn-key and thoughtfully designed, this ranch-style home seamlessly combines modern luxury with everyday functionality. An open-concept main level features vaulted ceilings spanning the great room, dining area, and kitchen. The kitchen comes equipped with a center island, snack bar, and a walk-in pantry. A key enhancement to this updated floor plan is the dedicated main-floor mudroom and laundry room situated directly off the 3-car garage, complete with a built-in boot bench for optimal organization. Three main-floor bedrooms include a private primary suite with double sinks and a walk-in closet. The fully finished lower level adds significant living space, offering a massive family room, two additional bedrooms, a 3/4 bathroom, and separate unfinished storage/utility space. Outside, a fully completed exterior package is included in the price, featuring full sod, an in-ground sprinkler system, and perimeter landscape rock. Estimated for completion by the end of September—skip the long build timeline and move into a brand-new, finished home this fall! Ask about available low interest rate financing options to make this home yours! Please note: Marketing photos reflect the floor plan and may not represent the exact finishes of this specific home.
- Listing Status:
- Active
- Data Last Updated:
- September 21, 2026 at 8:59PM
- Listing Office:
- Capstone Realty - South Dakota, Inc. : 763-442-6768
- Listing Agent:
- Rachel M Nelson Junker : 605-351-2036
- Contact:
- Offic: 605-351-2036
- MLS ID:
- 22607093

- Style: Ranch
- Other Structures: Deck
- Parking: Concrete
- Roofing: Composition
- General: Hard BoardStonePoured
- Road/Access: Curb and Gutter
- Originating MLS: REALTOR Association of the Sioux Empire
- School District: Brandon Valley 49-2
- County: Minnehaha
- Zoning: LOT 10 BLOCK 4 COPPER CREEK HEIGHTS ADDN TO CITY OF SIOUX FALLS100584
- Water: Public
- Sewer: Public Sewer
- Source: REALTOR Association of the Sioux Empire
This listing courtesy of Rachel M Nelson Junker , Capstone Realty - South Dakota, Inc.
Monthly Payment
- Principal & Interest $
- Property Taxes $
- Home Insurance $
- VA Funding Fee $

 New - 16 hours ago