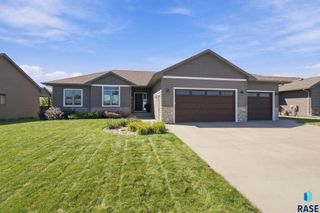
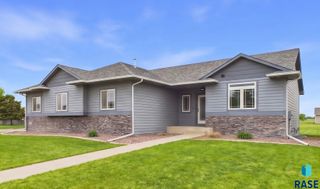
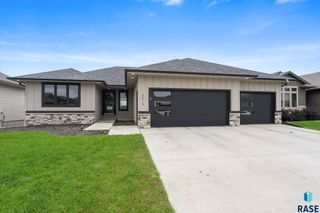
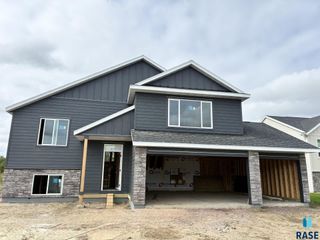
3604 E Prairie Wind St Street, Sioux Falls, SD 57108
- 4 beds |
- 3 baths
 Single-Family Home
  Built in 2017
  7,928sqft lot
 3 car garage
  $——/sqft
  Listed 19 hours ago
Property Description
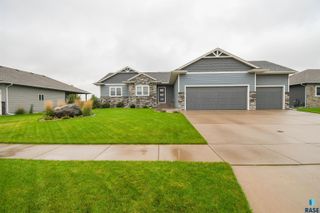
Like-new quality & exceptional craftsmanship come together in this meticulously maintained Allen Homes Ranch in Dakota Prairie! From the charming columned front porch to the spacious foyer, this home immediately feels welcoming. The main level offers an ideal blend of open gathering spaces & defined rooms, creating an effortless flow for everyday living & entertaining. Abundant windows bring beautiful natural light throughout, while LVP flooring, upgraded carpet, tray ceilings & hand-scraped texture add elevated detail. The impressive kitchen features granite countertops, tile backsplash, abundant cabinetry, pantry storage & an island with room for food prep, serving & seating. The enormous primary suite offers two closets & a luxurious ensuite with dual granite vanity, gorgeous tilework including the shower. Main-floor laundry with floor-to-ceiling cabinetry is both attractive & incredibly functional. A second bedroom & upgraded full bath with transom window complete the main floor. Downstairs, the inviting family room is made for cozy evenings around the fireplace, with a generous space for games, play area, office or future bar. Two additional bedrooms with walk-in closets & another beautifully appointed bath provide plenty of flexibility. Storage is abundant, including finished space under the stairs & a large utility room. The oversized 3-stall garage features a heater, drain, water hookups & built-in cubbies. Outside, the screened-in deck is the true lifestyle highlight—picture crisp fall mornings with coffee, summer evenings with friends, or Sunday football enjoyed without worrying about the weather. A paver patio, fully fenced yard & underground sprinklers complete this exceptional property. Impeccably finished & inviting, this is the one you’ll want to call home.
- Listing Status:
- Active
- Data Last Updated:
- September 25, 2026 at 12:01AM
- Listing Office:
- Berkshire Hathaway HomeServices Midwest Realty - Sioux Falls : 605-274-1034
- Listing Agent:
- Annie M Welsh : 605-261-1307
- MLS ID:
- 22607420

- Style: Ranch
- Other Structures: Patio
- Parking: Concrete
- Roofing: Composition
- General: BrickHard BoardPoured
- Road/Access: Curb and Gutter
- Originating MLS: REALTOR Association of the Sioux Empire
- School District: Harrisburg
- County: Lincoln
- Zoning: Lot 39 Block 3 Daktoa Prairie Add City Of Sioux Falls Opener281.89.03.039
- Fencing: Privacy
- Water: Public
- Sewer: Public Sewer
- Source: REALTOR Association of the Sioux Empire
This listing courtesy of Annie M Welsh , Berkshire Hathaway HomeServices Midwest Realty - Sioux Falls
Monthly Payment
- Principal & Interest $
- Property Taxes $
- Home Insurance $
- VA Funding Fee $

 New - 2 days ago