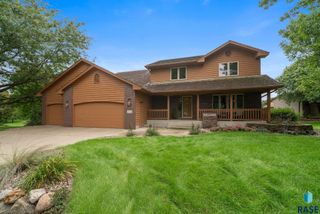
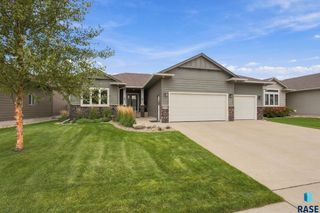
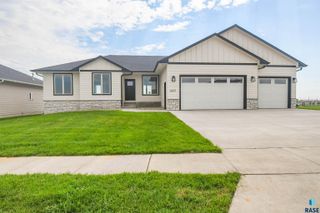
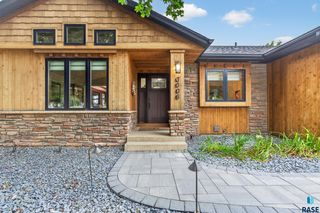
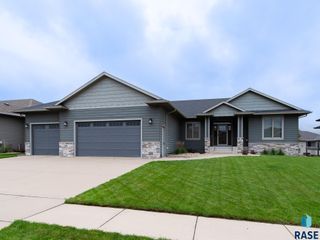
6616 E 33rd St Street, Sioux Falls, SD 57110
- 5 beds |
- 3 baths
 Single-Family Home
  Built in 2020
  0.26acre lot
 3 car garage
  $——/sqft
  Listed 2 days ago
Property Description
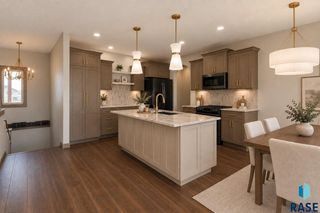
SO many features packed into this impeccably cared for ranch home! Hard surface floors greet you at the entry and run throughout the entertaining spaces. They are offset beautifully by white woodwork and doors. The wide open main floor features a living space with floor to ceiling stone fireplace surround flanked by built-ins on each side, tray ceiling & open rail system leading to the lower level. An easy flow into the kitchen featuring granite counters, tile back splash, center island w/seating, white cabinets and pantry closet. Dining area offers direct access to a COVERED composite deck. From the garage entry is a drop zone with bench & hooks plus a SEPARATE LAUNDRY ROOM. Main floor also includes 3 bedrooms PLUS AN OFFICE! Both secondary bedrooms on the main level have walk-in closets. The master bedroom has a walk-in closet and beautiful bathroom suite with double vanity and walk-in tile shower. Efficient office just off the living area behind a frosted glass door. So much more in the LOWER LEVEL with a huge family room that includes a wet bar, gathering space around another fireplace, game table area AND a dedicated theater room with 11.2 Surround Sound for movie nights or the big game! Bedrooms 4 and 5 plus a 3rd full bath can also be found in the lower level…but we aren’t done yet!...The COMPLETELY FINISHED garage has it all-Polyurea floors, floor drain, and water hook ups. Even the backyard has extras…storage under the deck, large patio and a playset that is included in the list price.
- Listing Status:
- Active
- Data Last Updated:
- September 24, 2026 at 11:01PM
- Listing Office:
- The Experience Real Estate : 605-940-5544
- Listing Agent:
- Kory N Davis : 605-496-3160
- MLS ID:
- 22607444

- Style: Ranch
- Other Structures: Shed(s)Patio
- Roofing: Composition
- General: Hard BoardStonePoured
- Road/Access: Curb and Gutter
- Originating MLS: REALTOR Association of the Sioux Empire
- School District: Brandon Valley 49-2
- County: Minnehaha
- Zoning: Lot 29 Block 9 Copper Creek Addition to City of Sioux Falls91772
- Water: Public
- Sewer: Public Sewer
- Source: REALTOR Association of the Sioux Empire
This listing courtesy of Kory N Davis , The Experience Real Estate
Monthly Payment
- Principal & Interest $
- Property Taxes $
- Home Insurance $
- VA Funding Fee $

 New - Just listed!